Discover easy living in West Seattle’s Delridge neighborhood in this thoughtfully designed new-construction craftsman home. Offering 3 bedrooms and 2.5 baths across 1,257 square feet, the layout features two private ensuite bedrooms plus a guest room. Engineered hardwood floors, ceramic tile, and a contemporary kitchen with stainless steel appliances create a clean, modern feel. Stay comfortable year-round with mini-split heating and AC, plus radiant heat in the bathrooms. Sliding doors open to private outdoor patio, perfect for fresh air and a little room to unwind. Includes one designated off-street parking space and convenient access to West Seattle amenities.
Active
Listed by: Luma Real Estate LLC • Sarah McCormick • 206-660-4203
$559,999
5440 21st Avenue SW, Seattle, WA 98106
3beds
1,258sqft
Townhouse, Condominium
Built in 2026
1,354 Square Feet Lot
$559,500 Zestimate®
$445/sqft
$80/mo HOA
What's special
Mini-split heating and acEngineered hardwood floorsCeramic tilePrivate outdoor patioTwo private ensuite bedrooms
- --
- on Zillow
- 406
- views
- 35
- saves
Zillow last checked:
Listing updated:
Listed by:
Sarah McCormick 206-660-4203 sarahm@lumapnw.com,
Luma Real Estate LLC
Source: NWMLS as distributed by MLS GRID,MLS#: 2598129
Facts & features
Interior
Bedrooms & bathrooms
- Bedrooms: 3
- Bathrooms: 3
- Full bathrooms: 1
- 3/4 bathrooms: 2
Primary bedroom
- Level: Third
Bathroom three quarter
- Level: Third
Entry hall
- Level: Main
Kitchen with eating space
- Level: Main
Living room
- Level: Main
Heating
- Ductless, Radiant, Electric
Cooling
- Ductless
Appliances
- Included: Dishwasher, Disposal, Dryer, Microwave, Refrigerator, Stove(s)/Range(s), Dishwasher(s), Dryer(s), Garbage Disposal, Microwave(s), Refrigerator(s), Water Heater: Electric, Water Heater Location: Main floor closet, Cooking - Electric Hookup, Cooking-Electric, Dryer-Electric, Washer
- Laundry: Electric Dryer Hookup, Washer Hookup
Features
- Flooring: Ceramic Tile, Engineered Hardwood
- Has fireplace: No
Interior area
- Total structure area: 1,258
- Total interior livable area: 1,258 sqft
Property
Parking
- Total spaces: 1
- Parking features: Off Street
- Uncovered spaces: 1
Features
- Levels: Multi/Split
- Entry location: Main
- Patio & porch: Cooking-Electric, Dryer-Electric, Primary Bathroom, Top Floor, Walk-In Closet(s), Washer, Water Heater
Lot
- Size: 1,354 Square Feet
- Features: Paved
Details
- Parcel number: 0000000000
- Special conditions: Standard
Construction
Type & style
- Home type: Townhouse
- Architectural style: Craftsman,Townhouse
- Property subtype: Townhouse, Condominium
Materials
- Cement Planked, Cement Plank
- Roof: Composition
Condition
- New construction: Yes
- Year built: 2026
- Major remodel year: 2026
Utilities & green energy
- Electric: Company: Seattle City Light
- Sewer: Company: Seattle Public Utilities
- Water: Company: Seattle Public Utilities
Community & HOA
Community
- Subdivision: High Point
HOA
- Services included: See Remarks
- HOA fee: $80 monthly
Location
- Region: Seattle
Financial & listing details
- Price per square foot: $445/sqft
- Annual tax amount: $6,000
- Date on market: 10/26/2026
- Listing terms: Conventional,FHA,VA Loan
- Inclusions: Dishwasher(s), Dryer(s), Garbage Disposal, Microwave(s), Refrigerator(s), Stove(s)/Range(s)
Estimated market value
$559,500
$532,000 - $587,000
Not available
Price history
| Date | Event | Price |
|---|---|---|
| 10/26/2026 | Listed for sale | $559,999$445/sqft |
Source:  NWMLS as distributed by MLS GRID #2598129 Report a problem | ||
Public tax history
Tax history is unavailable.
Monthly payment
Est. payment
Payment breakdown
Explore the cost of this home by adjusting the details. Changes won't be saved.Climate risks
Neighborhood: Riverview
Nearby schools
Schools provided by the listing agent
- Elementary: Fairmount Park
- Middle: Denny Mid
- High: West Seattle High
Source: NWMLS as distributed by MLS GRID. This data may not be complete. We recommend contacting the local school district to confirm school assignments for this home.
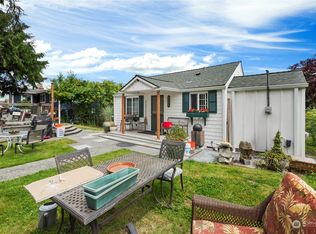

Similar homes
- $529,9992 bd3 ba986 sqft5440 21st Ave Nw Owner's Association, Seattle, WA 98106Active
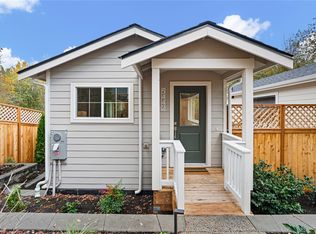 MLS ID #2598131, Sarah McCormick. NWMLS as distributed by MLS GRID
- $509,9992 bd3 ba999 sqft5440 21st Ave Nw Owner's Association, Seattle, WA 98106Active
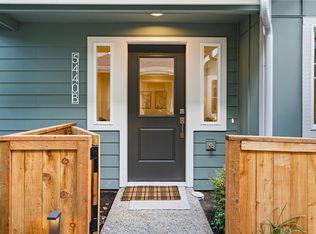 MLS ID #2598130, Sarah McCormick. NWMLS as distributed by MLS GRID
- $565,0002 bd2 ba1.1k sqft3920 SW Dawson Street, Seattle, WA 98136Active
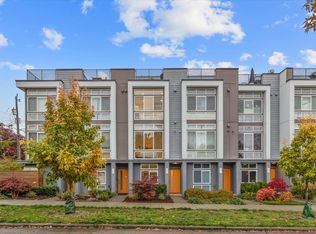 MLS ID #2599029, Amy Breach. NWMLS as distributed by MLS GRID
- $712,5003 bd3 ba1.5k sqftHomecroft Add, Seattle, WA 98106Active
 MLS ID #2599247, Sheng Lam. NWMLS as distributed by MLS GRID
