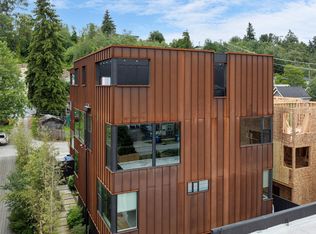
The best of the West Seattle life in this beautifully updated 3X3 with an optional 4th bedroom/Live/work Office in an unbeatable location just 10 minutes from Downtown or the Beach! Just painted, and sparkling with brand-new lighting, fixtures, faucets and hardware, this beautiful townhome features an entertainment-friendly great-room, grand rooftop, gorgeous high-end finishes, and a chef's kitchen with a gas range. Rare, oversized two-car garage with extensive extra storage room; wood floors, solid-core doors, and premium Hansgrohe fixtures. The crowning jewel of the home is a grand private rooftop terrace pre-wired for outdoor entertainment, gas, electricity, and water—absolutely perfect for your summer BBQs, spice garden, or sunbathing, with sweeping panoramic views of the city skyline. Commuting is easy, with immediate access to premium public transit, and you're just a few blocks to new restaurants, a community P-Patch, the library, transit, and popular local coffee shops. This property delivers the ultimate Pacific Northwest lifestyle right on the neighborhood greenway—Location, Lifestyle, Layout, and the beach town vibe of West Seattle.
Active
Listed by: COMPASS • Sam Cunningham
Price cut: $20K (9/30)
$779,000
5206 Delridge Way SW #B, Seattle, WA 98106
3beds
1,808sqft
Townhouse, Single Family Residence
Built in 2019
1,398 Square Feet Lot
$775,700 Zestimate®
$431/sqft
$-- HOA
What's special
Wood floorsSolid-core doorsPremium hansgrohe fixturesGorgeous high-end finishesJust paintedGrand rooftopEntertainment-friendly great-room
- --
- on Zillow
- 175
- views
- 14
- saves
Zillow last checked:
Listing updated:
Listed by:
Sam Cunningham,
COMPASS,
Laura Cunningham,
COMPASS
Source: NWMLS as distributed by MLS GRID,MLS#: 2549131
Facts & features
Interior
Bedrooms & bathrooms
- Bedrooms: 3
- Bathrooms: 4
- Full bathrooms: 1
- 3/4 bathrooms: 1
- 1/2 bathrooms: 2
- Main level bathrooms: 1
Primary bedroom
- Level: Second
Bedroom
- Level: Second
Bedroom
- Level: Second
Bathroom full
- Level: Second
Bathroom three quarter
- Level: Second
Other
- Level: Lower
Other
- Level: Main
Bonus room
- Level: Lower
Dining room
- Level: Main
Entry hall
- Level: Lower
Kitchen with eating space
- Level: Main
Living room
- Level: Main
Utility room
- Level: Second
Heating
- Ductless, Wall Furnace, Natural Gas
Cooling
- Ductless
Appliances
- Included: Dishwasher, Disposal, Dryer, Microwave, Refrigerator, Stove(s)/Range(s), Tankless Water Heater, Washer, Dishwasher(s), Dryer(s), Garbage Disposal, Microwave(s), Refrigerator(s), Washer(s), Water Heater: Tankless, Water Heater Location: Garage
Features
- Bath Off Primary, Dining Room
- Flooring: Ceramic Tile, Hardwood, Other
- Windows: Dbl Pane/Storm Window
- Basement: None
- Has fireplace: No
Interior area
- Total structure area: 1,808
- Total interior livable area: 1,808 sqft
Property
Parking
- Total spaces: 2
- Parking features: Attached Garage
- Has attached garage: Yes
- Covered spaces: 2
Features
- Levels: Multi/Split
- Entry location: Lower
- Patio & porch: Bath Off Primary, Dbl Pane/Storm Window, Dining Room, Vaulted Ceiling(s), Walk-In Closet(s), Water Heater
- Has view: Yes
- View description: Mountain(s), Territorial
Lot
- Size: 1,398 Square Feet
- Features: Curbs, Paved, Sidewalk, Deck, Fenced-Partially, High Speed Internet, Patio, Rooftop Deck
- Topography: Level
- Residential vegetation: Garden Space
Details
- Parcel number: 1773101162
- Zoning: LR2
- Zoning description: Jurisdiction: City
- Special conditions: Standard
Construction
Type & style
- Home type: Townhouse
- Architectural style: Contemporary,Townhouse
- Property subtype: Townhouse, Single Family Residence
Materials
- Cement Planked, Metal/Vinyl, Cement Plank
- Foundation: Poured Concrete
- Roof: See Remarks
Condition
- Very Good
- Year built: 2019
- Major remodel year: 2019
Details
- Builder name: Isola Homes
Utilities & green energy
- Electric: Company: Seattle Company Light
- Sewer: Sewer Connected, Company: Seattle Public Utilities
- Water: Public, Company: Seattle Public Utilities
Community & HOA
Community
- Features: CCRs
- Subdivision: Delridge
Location
- Region: Seattle
Financial & listing details
- Price per square foot: $431/sqft
- Annual tax amount: $7,501
- Date on market: 7/15/2026
- Listing terms: Conventional
- Inclusions: Dishwasher(s), Dryer(s), Garbage Disposal, Microwave(s), Refrigerator(s), Stove(s)/Range(s), Washer(s)
Estimated market value
$775,700
$737,000 - $814,000
$3,785/mo
Price history
| Date | Event | Price |
|---|---|---|
| 9/30/2026 | Price change | $779,000-2.5%$431/sqft |
Source:  NWMLS as distributed by MLS GRID #2549131 Report a problem NWMLS as distributed by MLS GRID #2549131 Report a problem | ||
| 8/28/2026 | Price change | $799,000-3.2%$442/sqft |
Source: NWMLS as distributed by MLS GRID #2549131 Report a problem | ||
| 7/15/2026 | Listed for sale | $825,000+17.9%$456/sqft |
Source: NWMLS as distributed by MLS GRID #2549131 Report a problem | ||
| 2/26/2020 | Listing removed | $699,950$387/sqft |
Source: Alchemy Real Estate #1540455 Report a problem | ||
| 2/26/2020 | Listed for sale | $699,950+1.4%$387/sqft |
Source: Alchemy Real Estate #1540455 Report a problem | ||
| 2/25/2020 | Sold | $690,000-1.4%$382/sqft |
Source: NWMLS as distributed by MLS GRID #1540455 Report a problem | ||
| 1/13/2020 | Pending sale | $699,950$387/sqft |
Source: Alchemy Real Estate #1540455 Report a problem | ||
| 11/12/2019 | Listed for sale | $699,950$387/sqft |
Source: Alchemy Real Estate #1540455 Report a problem | ||
Public tax history
Tax history is unavailable.
Monthly payment
Est. payment
Payment breakdown
Explore the cost of this home by adjusting the details. Changes won't be saved.Climate risks
Neighborhood: North Delridge
Nearby schools
Schools provided by the listing agent
- Elementary: Fairmount Park
- Middle: Madison Mid
- High: West Seattle High
Source: NWMLS as distributed by MLS GRID. This data may not be complete. We recommend contacting the local school district to confirm school assignments for this home.
Similar homes
- $735,0003 bd2 ba1.1k sqftCottage Grove, Seattle, WA 98106Active
 MLS ID #2588304, Maggie Heffernan. NWMLS as distributed by MLS GRID
 - $825,0003 bd3 ba1.5k sqft3915 SW Genesee Street, Seattle, WA 98116Active
 MLS ID #2587861, Linda Peffer. NWMLS as distributed by MLS GRID
 - $640,0003 bd3 ba1.5k sqft4809 Delridge Way SW #A, Seattle, WA 98106Active
 MLS ID #2555611, Rocky W. Flowers. NWMLS as distributed by MLS GRID
 - $735,0003 bd2 ba1.3k sqft7511 13th Avenue SW, Seattle, WA 98106Active
 MLS ID #2589087, Blake Westhoff. NWMLS as distributed by MLS GRID
