Welcome to this charming West Seattle townhouse tucked along a quiet, tree lined street with a welcoming courtyard entrance. Thoughtfully designed across three levels, this home offers comfortable living spaces, great separation, and neighborhood views. Pride in ownership shows with the home in great condition. The main level features a bedroom, full bathroom, and attached garage, offering flexibility for guests, or a home office. Upstairs, the heart of the home awaits with beautiful hardwood floors, an updated kitchen, and plenty of natural light. The top level feels like its own private retreat, with two bedrooms, a shared bathroom. Step outside onto the private balcony off the primary and take in views of the surrounding neighborhood. Best of all, there is no HOA. Ownership includes simple CCR’s for maintenance, helping keep costs and responsibilities straightforward without the added expense of traditional HOA dues. Enjoy the best of West Seattle with shopping, restaurants, coffee, and endless dining options just a short stroll away. A peaceful residential setting paired with the convenience of being close to everything makes this a wonderful place to call home.
Active
Listed by: Berkshire Hathaway HS SSP • Jill Phillips
$759,950
4122 A 42nd Avenue SW, Seattle, WA 98116
3beds
1,480sqft
Townhouse, Single Family Residence
Built in 2007
1,437 Square Feet Lot
$-- Zestimate®
$513/sqft
$-- HOA
What's special
Updated kitchenAttached garageBeautiful hardwood floorsPlenty of natural lightComfortable living spacesQuiet tree lined streetWelcoming courtyard entrance
- --
- on Zillow
- 202
- views
- 26
- saves
Zillow last checked:
Listing updated:
Listed by:
Jill Phillips,
Berkshire Hathaway HS SSP
Source: NWMLS as distributed by MLS GRID,MLS#: 2587345
Facts & features
Interior
Bedrooms & bathrooms
- Bedrooms: 3
- Bathrooms: 3
- Full bathrooms: 1
- 3/4 bathrooms: 1
- 1/2 bathrooms: 1
- Main level bathrooms: 1
- Main level bedrooms: 1
Primary bedroom
- Level: Third
Bedroom
- Level: Third
Bedroom
- Level: Main
Bathroom full
- Level: Third
Bathroom three quarter
- Level: Main
Other
- Level: Second
Entry hall
- Level: Main
Great room
- Level: Second
Kitchen with eating space
- Level: Second
Utility room
- Level: Third
Heating
- Fireplace, Radiant, Recirculation Pump, Natural Gas
Cooling
- None
Appliances
- Included: Dishwasher, Microwave, Refrigerator, Stove(s)/Range(s), Washer, Dishwasher(s), Microwave(s), Refrigerator(s), Washer(s), Water Heater: Tank (gas), Water Heater Location: garage
Features
- Dining Room
- Flooring: Hardwood, Slate, Carpet
- Windows: Dbl Pane/Storm Window
- Basement: None
- Number of fireplaces: 1
- Fireplace features: Gas, Upper Level: 1, Fireplace
Interior area
- Total structure area: 1,480
- Total interior livable area: 1,480 sqft
Property
Parking
- Total spaces: 1
- Parking features: Attached Garage
- Has attached garage: Yes
- Covered spaces: 1
Features
- Levels: Multi/Split
- Entry location: Main
- Patio & porch: Dbl Pane/Storm Window, Dining Room, Fireplace, Vaulted Ceiling(s), Water Heater
- Has view: Yes
- View description: Territorial
Lot
- Size: 1,437 Square Feet
- Features: Curbs, Sidewalk, Cable TV, Fenced-Fully, High Speed Internet, Patio
- Topography: Level
Details
- Parcel number: 095200248003
- Zoning description: Jurisdiction: City
- Special conditions: Standard
- Other equipment: Leased Equipment: none
Construction
Type & style
- Home type: Townhouse
- Architectural style: Townhouse
- Property subtype: Townhouse, Single Family Residence
Materials
- Cement/Concrete, Wood Siding
- Foundation: Poured Concrete, Slab
- Roof: Composition
Condition
- Very Good
- Year built: 2007
- Major remodel year: 2007
Utilities & green energy
- Electric: Company: Seattle City Light
- Sewer: Sewer Connected, Company: Seattle Public Utilities
- Water: Public, Company: Seattle Public Utilities
- Utilities for property: Comcast/Xfinity, Comcast/Xfinity
Community & HOA
Community
- Subdivision: Alaska Junction
Location
- Region: Seattle
Financial & listing details
- Price per square foot: $513/sqft
- Annual tax amount: $7,293
- Date on market: 9/24/2026
- Listing terms: Conventional,FHA,VA Loan
- Inclusions: Dishwasher(s), Leased Equipment, Microwave(s), Refrigerator(s), Stove(s)/Range(s), Washer(s)
Estimated market value
Not available
Estimated sales range
Not available
Not available
Price history
| Date | Event | Price |
|---|---|---|
| 9/24/2026 | Listed for sale | $759,950$513/sqft |
Source:  NWMLS as distributed by MLS GRID #2587345 Report a problem NWMLS as distributed by MLS GRID #2587345 Report a problem | ||
Public tax history
Tax history is unavailable.
Monthly payment
Est. payment
Payment breakdown
Explore the cost of this home by adjusting the details. Changes won't be saved.Climate risks
Neighborhood: Genesee
Similar homes
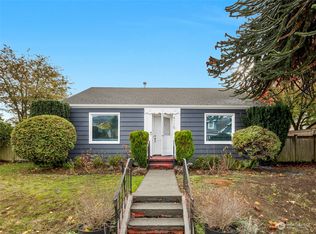
- $795,0003 bd3 ba1.4k sqftBoston Companys, Seattle, WA 98116Active
 MLS ID #2586152, Jacquelyn Phillips. NWMLS as distributed by MLS GRID
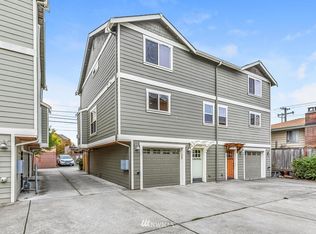
 - $770,0003 bd3 ba1.6k sqftSparkman & Mc Leans, Seattle, WA 98116Active
 MLS ID #2524132, Francis Quedado. NWMLS as distributed by MLS GRID
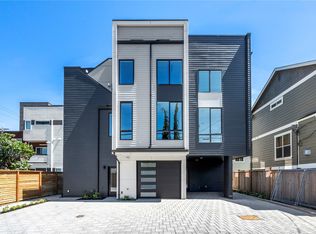
 - $775,0003 bd3 ba1.5k sqft4272 SW Bradford Street, Seattle, WA 98116Active
 MLS ID #2465110, Will Wilcox. NWMLS as distributed by MLS GRID
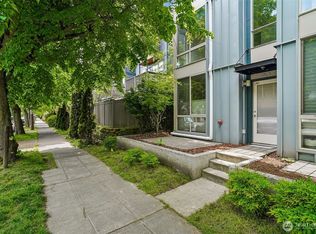
 - $630,0002 bd2 ba997 sqft4407 44th Avenue SW #A, Seattle, WA 98116Active
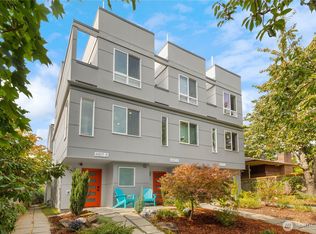 MLS ID #2581245, Katherine Terhune. NWMLS as distributed by MLS GRID
