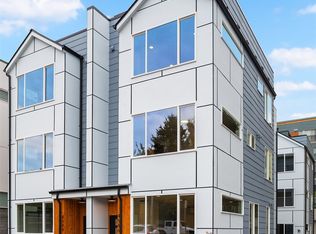
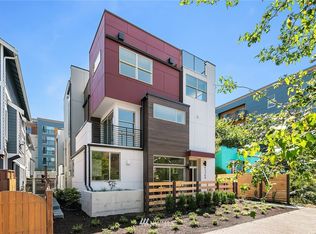
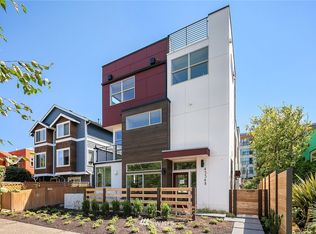
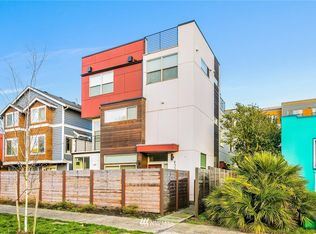
Seattle Built Homes introduces an exceptional townhome in the heart of West Seattle. Thoughtfully designed for modern living, the main level unfolds as an open, light-filled space anchored by a wonderful kitchen — quartz peninsula, premium Whirlpool appliance suite, and a layout made for effortless entertaining. Ascend to the second floor, where two well-proportioned bedrooms share a beautiful full bath. The top floor is reserved entirely for the primary suite, paired with a dedicated office nook for those who value both privacy and versatility. Above it all, a private rooftop deck delivers a wonderful outdoor space — your own retreat above the city. Energy-efficient mini-split systems ensure refined comfort in every season. Set in one of West Seattle's most coveted pockets, this home places you just blocks from the Alaska Junction and everything that makes the neighborhood so sought-after: Whole Foods, Trader Joe's, the weekly farmer's market, and much more, all within easy reach. California Ave's vibrant mix of shops, cafes, and restaurants awaits at your doorstep, with effortless bus access and a quick connection across the bridge for downtown commuters. Designated off-street parking completes this rare offering.
Active
Listed by: Coldwell Banker Danforth • Jon Catlow • 206-380-7799
Price cut: $50K (10/2)
$649,000
4540 40th Avenue SW, Seattle, WA 98116
3beds
1,350sqft
Townhouse, Single Family Residence
Built in 2025
1,128 Square Feet Lot
$-- Zestimate®
$481/sqft
$-- HOA
What's special
Designated off-street parkingWonderful kitchenQuartz peninsulaPrimary suiteEnergy-efficient mini-split systemsDedicated office nookTwo well-proportioned bedrooms
- --
- on Zillow
- 617
- views
- 60
- saves
Zillow last checked:
Listing updated:
Listed by:
Jon Catlow 206-380-7799 jcatlow@comcast.net,
Coldwell Banker Danforth,
Blake Catlow 206-953-7799,
Coldwell Banker Danforth
Source: NWMLS as distributed by MLS GRID,MLS#: 2572346
Facts & features
Interior
Bedrooms & bathrooms
- Bedrooms: 3
- Bathrooms: 3
- Full bathrooms: 2
- 1/2 bathrooms: 1
- Main level bathrooms: 1
Primary bedroom
- Level: Third
Bedroom
- Level: Second
Bedroom
- Level: Second
Bathroom full
- Level: Second
Bathroom full
- Level: Third
Other
- Level: Main
Entry hall
- Level: Main
Great room
- Level: Main
Kitchen with eating space
- Level: Main
Living room
- Level: Main
Utility room
- Level: Third
Heating
- Ductless, Wall Furnace, Electric
Cooling
- Ductless
Appliances
- Included: Dishwasher, Disposal, Dryer, Microwave, Refrigerator, Stove(s)/Range(s), Washer, Dishwasher(s), Dryer(s), Garbage Disposal, Microwave(s), Refrigerator(s), Washer(s), Water Heater: Electric, Water Heater Location: Rooftop closet
Features
- Bath Off Primary
- Flooring: Ceramic Tile, Engineered Hardwood, Carpet
- Windows: Dbl Pane/Storm Window
- Basement: None
- Has fireplace: No
Interior area
- Total structure area: 1,350
- Total interior livable area: 1,350 sqft
Property
Parking
- Total spaces: 1
- Parking features: Off Street
- Uncovered spaces: 1
Features
- Levels: Multi/Split
- Entry location: Main
- Patio & porch: Bath Off Primary, Dbl Pane/Storm Window, Water Heater
Lot
- Size: 1,128 Square Feet
- Features: Corner Lot, Curbs, Sidewalk, Cable TV, High Speed Internet, Rooftop Deck
Details
- Parcel number: 0952007169
- Zoning description: Jurisdiction: City
- Special conditions: Standard
Construction
Type & style
- Home type: Townhouse
- Architectural style: Modern,Townhouse
- Property subtype: Townhouse, Single Family Residence
Materials
- Cement Planked, Wood Siding, Wood Products, Cement Plank
- Foundation: Poured Concrete
- Roof: Flat
Condition
- Very Good
- Year built: 2025
Details
- Builder name: Seattle Built Homes Inc
Utilities & green energy
- Sewer: Sewer Connected
- Water: Public
Community & HOA
Community
- Features: CCRs
- Subdivision: Alaska Junction
Location
- Region: Seattle
Financial & listing details
- Price per square foot: $481/sqft
- Tax assessed value: $705,000
- Annual tax amount: $7,254
- Date on market: 8/21/2026
- Listing terms: Conventional,FHA,VA Loan
- Inclusions: Dishwasher(s), Dryer(s), Garbage Disposal, Microwave(s), Refrigerator(s), Stove(s)/Range(s), Washer(s)
Estimated market value
Not available
Estimated sales range
Not available
Not available
Price history
| Date | Event | Price |
|---|---|---|
| 10/2/2026 | Price change | $649,000-7.2%$481/sqft |
Source:  NWMLS as distributed by MLS GRID #2572346 Report a problem NWMLS as distributed by MLS GRID #2572346 Report a problem | ||
| 9/10/2026 | Listed for sale | $699,000$518/sqft |
Source: NWMLS as distributed by MLS GRID #2572346 Report a problem | ||
| 9/9/2026 | Pending sale | $699,000$518/sqft |
Source: NWMLS as distributed by MLS GRID #2572346 Report a problem | ||
| 8/21/2026 | Listed for sale | $699,000$518/sqft |
Source: NWMLS as distributed by MLS GRID #2572346 Report a problem | ||
Public tax history
| Year | Property taxes | Tax assessment |
|---|---|---|
| 2025 | $7,254 | $705,000 |
Find assessor info on the county website
Monthly payment
Est. payment
Payment breakdown
Explore the cost of this home by adjusting the details. Changes won't be saved.Climate risks
Neighborhood: Genesee
Nearby schools
Schools provided by the listing agent
- Middle: Madison Mid
- High: West Seattle High
Source: NWMLS as distributed by MLS GRID. This data may not be complete. We recommend contacting the local school district to confirm school assignments for this home.
Similar homes
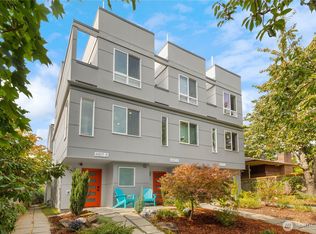
- $664,5003 bd2 ba1.2k sqft6016 California Avenue SW #D, Seattle, WA 98136Active
 MLS ID #2597458, Michael Haas. NWMLS as distributed by MLS GRID
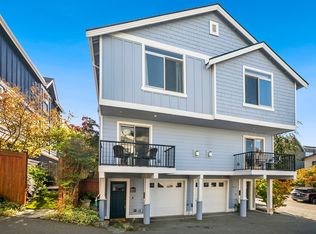
 - $630,0002 bd2 ba997 sqft4407 44th Avenue SW #A, Seattle, WA 98116Active
 MLS ID #2581245, Katherine Terhune. NWMLS as distributed by MLS GRID
 - $649,0003 bd2 ba1.5k sqftSteel Work Add To Ws, Seattle, WA 98126Active
 MLS ID #2596893, Denise O'Connell. NWMLS as distributed by MLS GRID
 - $799,9003 bd3 ba1.4k sqft3043 59th Avenue SW #B, Seattle, WA 98116Active
 MLS ID #2596094, Lisa Fuqua. NWMLS as distributed by MLS GRID
