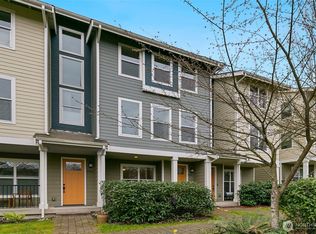
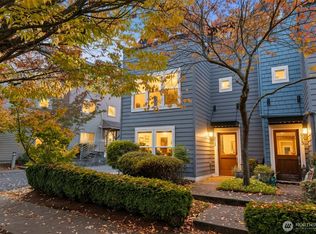
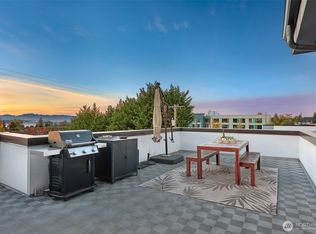
Sitting right alongside the park, this modern, functional, and move-in-ready four-bedroom home is here to upgrade your life in Seattle. Imagine fall leaves changing color just outside your sun-filled windows, looking out over a peaceful park, with a full downtown skyline and Space Needle view just beyond the colorful trees. This home embodies the essence of value. Four generously oversized rooms with tall ceilings and a perfectly proportioned bathroom on every floor. Energy-efficient radiant heating throughout, a new tankless water heater, and a completely modern, stylish appliance package make this home feel brand new. The warmth is felt the moment you walk through the door, and you immediately sense this is an easy home to settle into and get happy in. Completely ready for its new owner, inspected and serviced. Nothing to do, nowhere to go. No projects, no fuss, just a solid home ready to welcome you and support you and everyone in your life. An easy home for pets, with a gated patio in back or an expansive grassy field out front, plus quiet, tree-lined sidewalks. Two deeded parking spots mean room for company, along with a detached garage for year-round storage and secure parking. Whatever you get up to, it can happen here with ease. Ready for modern life, with a built-in community in High Point, close to major parks, groceries, coffee, and everything West Seattle has to offer!
Active
Listed by: COMPASS • Kyle Moss • 206-619-6136
$641,250
3133 SW Raymond Street, Seattle, WA 98126
4beds
1,860sqft
Townhouse, Single Family Residence
Built in 2007
1,607 Square Feet Lot
$635,800 Zestimate®
$345/sqft
$491/mo HOA
What's special
- --
- on Zillow
- 271
- views
- 34
- saves
Likely to sell faster than
Zillow last checked:
Listing updated:
Listed by:
Kyle Moss 206-619-6136 kyle.moss@compass.com,
COMPASS,
Jamie O'Neill 206-853-4006,
COMPASS
Source: NWMLS as distributed by MLS GRID,MLS#: 2593814
Facts & features
Interior
Bedrooms & bathrooms
- Bedrooms: 4
- Bathrooms: 3
- Full bathrooms: 2
- 1/2 bathrooms: 1
- Main level bathrooms: 2
Bedroom
- Level: Third
Bedroom
- Level: Second
Heating
- Fireplace, Radiant, Wall Furnace, Natural Gas
Cooling
- Window Unit(s)
Appliances
- Included: Dishwasher, Disposal, Microwave, Refrigerator, Stove(s)/Range(s), Tankless Water Heater, Dishwasher(s), Garbage Disposal, Microwave(s), Refrigerator(s), Water Heater: On Demand, Water Heater Location: Top floor closet
Features
- Bath Off Primary, High Tech Cabling
- Flooring: Ceramic Tile, Hardwood, Vinyl, Carpet
- Doors: French Doors
- Windows: Dbl Pane/Storm Window
- Basement: None
- Number of fireplaces: 1
- Fireplace features: Gas, Lower Level: 1, Fireplace
Interior area
- Total structure area: 1,860
- Total interior livable area: 1,860 sqft
Property
Parking
- Total spaces: 2
- Parking features: Detached Garage
- Has garage: Yes
- Covered spaces: 1
- Uncovered spaces: 1
Features
- Levels: Multi/Split
- Entry location: Main
- Patio & porch: Bath Off Primary, Dbl Pane/Storm Window, Fireplace, French Doors, High Tech Cabling, Walk-In Closet(s), Water Heater
- Has view: Yes
- View description: City, Mountain(s), Territorial
Lot
- Size: 1,607 Square Feet
- Features: Curbs, Drought Resistant Landscape, Open Lot, Paved, Sidewalk, Athletic Court, Cable TV, Fenced-Partially, Gas Available, High Speed Internet, Patio
- Topography: Level
- Residential vegetation: Garden Space
Details
- Parcel number: 3278602470
- Special conditions: Standard
Construction
Type & style
- Home type: Townhouse
- Architectural style: Townhouse
- Property subtype: Townhouse, Single Family Residence
Materials
- Cement Planked, Cement Plank
- Foundation: Poured Concrete
- Roof: Composition
Condition
- Year built: 2007
Utilities & green energy
- Electric: Company: Seattle City Light
- Sewer: Sewer Connected, Company: SPU
- Water: Public, Company: SPU
Community & HOA
Community
- Features: CCRs
- Subdivision: High Point
HOA
- Services included: Common Area Maintenance
- HOA fee: $491 monthly
- HOA phone: 206-913-0080
Location
- Region: Seattle
Financial & listing details
- Price per square foot: $345/sqft
- Tax assessed value: $659,000
- Annual tax amount: $6,798
- Date on market: 10/14/2026
- Listing terms: Conventional
- Inclusions: Dishwasher(s), Garbage Disposal, Microwave(s), Refrigerator(s), Stove(s)/Range(s)
Estimated market value
$635,800
$604,000 - $668,000
$3,696/mo
Price history
| Date | Event | Price |
|---|---|---|
| 10/14/2026 | Listed for sale | $641,250+11.5%$345/sqft |
Source:  NWMLS as distributed by MLS GRID #2593814 Report a problem | ||
| 12/7/2018 | Sold | $575,000+40.2%$309/sqft |
Source: NWMLS as distributed by MLS GRID #1372425 Report a problem | ||
| 5/28/2015 | Sold | $410,000$220/sqft |
Source: NWMLS as distributed by MLS GRID #762600 Report a problem | ||
| 5/6/2015 | Pending sale | $410,000$220/sqft |
Source: Windermere Real Estate/Capitol Hill, Inc. #762600 Report a problem | ||
| 5/3/2015 | Listed for sale | $410,000$220/sqft |
Source: Windermere Real Estate/Capitol Hill, Inc. #762600 Report a problem | ||
| 4/4/2015 | Pending sale | $410,000$220/sqft |
Source: Windermere Real Estate/Capitol Hill, Inc. #762600 Report a problem | ||
| 3/28/2015 | Listed for sale | $410,000$220/sqft |
Source: Windermere Real Estate/Capitol Hill, Inc. #762600 Report a problem | ||
Public tax history
| Year | Property taxes | Tax assessment |
|---|---|---|
| 2025 | $6,798 +7.1% | $659,000 -0.6% |
| 2024 | $6,350 +12.7% | $663,000 +11.4% |
| 2023 | $5,635 +3.8% | $595,000 -7% |
| 2022 | $5,431 +7.5% | $640,000 +17% |
| 2021 | $5,051 +2.2% | $547,000 +7.7% |
| 2020 | $4,943 +0.3% | $508,000 -0.8% |
| 2019 | $4,926 +3.9% | $512,000 -6.9% |
| 2018 | $4,742 +11.2% | $550,000 +28.5% |
| 2017 | $4,265 +34.1% | $428,000 +13.2% |
| 2016 | $3,179 | $378,000 +9.2% |
| 2015 | $3,179 | $346,000 +8.1% |
| 2014 | $3,179 | $320,000 +13.5% |
| 2013 | $3,179 | $282,000 +12.8% |
| 2012 | -- | $250,000 -8.8% |
| 2011 | -- | $274,000 -8.4% |
| 2010 | -- | $299,000 |
| 2009 | -- | $299,000 +360% |
| 2007 | -- | $65,000 +62.5% |
| 2006 | -- | $40,000 |
| 2005 | -- | -- |
Find assessor info on the county website
Monthly payment
Est. payment
Payment breakdown
Explore the cost of this home by adjusting the details. Changes won't be saved.Climate risks
Neighborhood: High Point
Similar homes
- $660,0002 bd3 ba1.7k sqft3000 SW Graham Street, Seattle, WA 19812Active
 MLS ID #2593835, Chelsea Halverson. NWMLS as distributed by MLS GRID
- $665,0003 bd4 ba1.8k sqftHigh Point Add, Seattle, WA 98126Active
 MLS ID #2589952, Kelly A. Malloy. NWMLS as distributed by MLS GRID
- $650,0003 bd3 ba1.6k sqftRedwood, Seattle, WA 98126Active
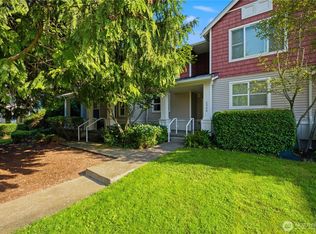 MLS ID #2563893, Lucas Roth. NWMLS as distributed by MLS GRID
- $629,0003 bd4 ba1.4k sqftHigh Point, Seattle, WA 98126Active
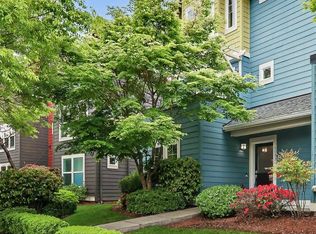 MLS ID #2517505, Patti Hill. NWMLS as distributed by MLS GRID
