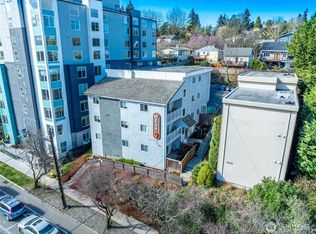
Breathtaking views of Elliott Bay and the Seattle skyline greet you from this Built Green townhome. Perched high on the hill and set back from the street, this thoughtfully designed home maximizes space, light, and panoramic views. This spacious 3-bedroom, 2-bathroom home has an open, modern floor plan packed with high-end features. Oversized windows throughout the house, including windows on all four sides, flood every room with natural light, with the upper level bathed in sunshine, while also creating excellent cross ventilation. Exotic Sucupira hardwoods span the upper level, while honed granite countertops anchor the gourmet kitchen. Vaulted ceilings, a floating gas fireplace, contemporary lighting, and tile detailing throughout add warmth and character. The private primary suite features its own deck and is a peaceful retreat with front-row views of the water and city lights. Recent upgrades include fresh paint throughout, new carpet, and updated window coverings including curtains, blinds, and solar shades. One assigned parking spot for ease. Ideally located close to the West Seattle bridge, C Line express bus to downtown, and Alki Beach, with great restaurants and grocery stores all nearby.
Active
Listed by: KW Greater Seattle • Elizabeth Ellis
$700,000
3028 SW Avalon Way #B, Seattle, WA 98126
3beds
1,390sqft
Townhouse, Single Family Residence
Built in 2008
1,672 Square Feet Lot
$-- Zestimate®
$504/sqft
$-- HOA
What's special
Floating gas fireplaceOpen modern floor planContemporary lightingExcellent cross ventilationVaulted ceilingsFresh paint throughoutNew carpet
- --
- on Zillow
- 288
- views
- 35
- saves
Zillow last checked:
Listing updated:
Listed by:
Elizabeth Ellis,
KW Greater Seattle,
Matthew Warmack,
KW Greater Seattle
Source: NWMLS as distributed by MLS GRID,MLS#: 2555174
Facts & features
Interior
Bedrooms & bathrooms
- Bedrooms: 3
- Bathrooms: 2
- Full bathrooms: 2
- Main level bathrooms: 1
- Main level bedrooms: 2
Primary bedroom
- Level: Lower
Bedroom
- Level: Main
Bedroom
- Level: Main
Bathroom full
- Level: Lower
Bathroom full
- Level: Main
Dining room
- Level: Second
Entry hall
- Level: Split
Kitchen with eating space
- Level: Second
Living room
- Level: Second
Heating
- Fireplace, Radiant, Electric, Natural Gas
Cooling
- None, Window Unit(s)
Appliances
- Included: Dishwasher, Disposal, Dryer, Microwave, Refrigerator, Stove(s)/Range(s), Washer, Dishwasher(s), Dryer(s), Garbage Disposal, Microwave(s), Refrigerator(s), Washer(s), Water Heater: Gas, Water Heater Location: Utility Closet
Features
- Bath Off Primary, Ceiling Fan(s), Dining Room, High Tech Cabling
- Flooring: Ceramic Tile, Hardwood, Carpet
- Windows: Dbl Pane/Storm Window
- Number of fireplaces: 1
- Fireplace features: Gas, Main Level: 1, Fireplace
Interior area
- Total structure area: 1,390
- Total interior livable area: 1,390 sqft
Property
Parking
- Total spaces: 1
- Parking features: Off Street
- Uncovered spaces: 1
Features
- Levels: Multi/Split
- Entry location: Split
- Patio & porch: Bath Off Primary, Ceiling Fan(s), Dbl Pane/Storm Window, Dining Room, Fireplace, High Tech Cabling, Security System, Vaulted Ceiling(s), Walk-In Closet(s), Water Heater
- Has view: Yes
- View description: Bay, City, Mountain(s), Sound, Territorial
- Has water view: Yes
- Water view: Bay,Sound
Lot
- Size: 1,672 Square Feet
- Features: Cable TV, Deck, High Speed Internet
Details
- Parcel number: 9297300857
- Special conditions: Standard
Construction
Type & style
- Home type: Townhouse
- Architectural style: Contemporary,Townhouse
- Property subtype: Townhouse, Single Family Residence
Materials
- Metal/Vinyl, Wood Products
- Foundation: Poured Concrete
- Roof: Composition
Condition
- Year built: 2008
Utilities & green energy
- Electric: Company: SCL
- Sewer: Sewer Connected, Company: SPU
- Water: Public, Company: SPU
Community & HOA
Community
- Features: CCRs
- Security: Security System
- Subdivision: Fairmount
Location
- Region: Seattle
Financial & listing details
- Price per square foot: $504/sqft
- Tax assessed value: $720,000
- Annual tax amount: $7,403
- Date on market: 7/16/2026
- Listing terms: Conventional,FHA,VA Loan
- Inclusions: Dishwasher(s), Dryer(s), Garbage Disposal, Microwave(s), Refrigerator(s), Stove(s)/Range(s), Washer(s)
- Total actual rent: 3350
Estimated market value
Not available
Estimated sales range
Not available
Not available
Price history
| Date | Event | Price |
|---|---|---|
| 7/16/2026 | Listed for sale | $700,000-2.8%$504/sqft |
Source:  NWMLS as distributed by MLS GRID #2555174 Report a problem NWMLS as distributed by MLS GRID #2555174 Report a problem | ||
| 5/29/2025 | Listing removed | $3,350$2/sqft |
Source: Zillow Rentals Report a problem | ||
| 5/20/2025 | Listed for rent | $3,350+3.1%$2/sqft |
Source: Zillow Rentals Report a problem | ||
| 9/26/2023 | Listing removed | -- |
Source: Zillow Rentals Report a problem | ||
| 9/16/2023 | Listed for rent | $3,250$2/sqft |
Source: Zillow Rentals Report a problem | ||
| 9/8/2023 | Listing removed | -- |
Source: Zillow Rentals Report a problem | ||
| 8/21/2023 | Listed for rent | $3,250+18.2%$2/sqft |
Source: Zillow Rentals Report a problem | ||
| 3/22/2018 | Sold | $720,000+6.7%$518/sqft |
Source: NWMLS as distributed by MLS GRID #1247301 Report a problem | ||
| 2/28/2018 | Pending sale | $675,000$486/sqft |
Source: Windermere Real Estate/East, Inc. #1247301 Report a problem | ||
| 2/23/2018 | Listed for sale | $675,000+40.3%$486/sqft |
Source: Windermere Real Estate/East, Inc. #1247301 Report a problem | ||
| 2/6/2018 | Listing removed | $2,750$2/sqft |
Source: Owner Report a problem | ||
| 2/2/2018 | Listed for rent | $2,750$2/sqft |
Source: Owner Report a problem | ||
| 7/2/2015 | Sold | $481,000+29%$346/sqft |
Source: NWMLS as distributed by MLS GRID #776752 Report a problem | ||
| 2/2/2009 | Sold | $373,000$268/sqft |
Source: NWMLS as distributed by MLS GRID #28084871 Report a problem | ||
Public tax history
| Year | Property taxes | Tax assessment |
|---|---|---|
| 2025 | $7,403 +6.8% | $720,000 -0.8% |
| 2024 | $6,929 +10.7% | $726,000 +9.3% |
| 2023 | $6,260 +6.1% | $664,000 -4.9% |
| 2022 | $5,902 -7.2% | $698,000 +0.4% |
| 2021 | $6,358 +5.2% | $695,000 +11% |
| 2020 | $6,042 -0.2% | $626,000 -1.3% |
| 2019 | $6,052 +8.8% | $634,000 -2.3% |
| 2018 | $5,562 +1.7% | $649,000 +17.1% |
| 2017 | $5,470 +43.9% | $554,000 +13.1% |
| 2016 | $3,801 | $490,000 +4% |
| 2015 | $3,801 | $471,000 +21.7% |
| 2014 | $3,801 | $387,000 +26.1% |
| 2013 | $3,801 | $307,000 +1.3% |
| 2012 | -- | $303,000 -10.1% |
| 2011 | -- | $337,000 -6.1% |
| 2010 | -- | $359,000 |
| 2009 | -- | $359,000 |
Find assessor info on the county website
Monthly payment
Est. payment
Payment breakdown
Explore the cost of this home by adjusting the details. Changes won't be saved.Climate risks
Neighborhood: Fairmount Park
Similar homes
- $665,0003 bd2 ba1.3k sqft3026 SW Avalon Way #A, Seattle, WA 98126Active
 MLS ID #2565565, Matt Steel. NWMLS as distributed by MLS GRID
 - $700,0003 bd2 ba1.5k sqft2811 SW Dakota Street, Seattle, WA 98126Active
 MLS ID #2533692, Becky Christensen. NWMLS as distributed by MLS GRID
 - $699,0003 bd2 ba1.3k sqftBirdle Heights Add, Seattle, WA 98136Active
 MLS ID #2588290, Kamila Kennedy. NWMLS as distributed by MLS GRID
 - $675,0004 bd3 ba1.8k sqft3133 SW Raymond Street, Seattle, WA 98126Active
 MLS ID #2584814, Kyle Moss. NWMLS as distributed by MLS GRID
