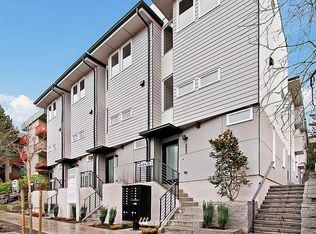
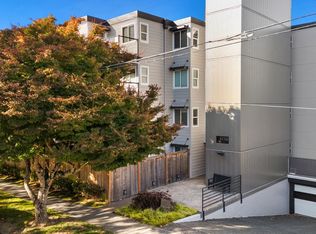
PRIME WEST SEATTLE LOCATION + NO HOA! Whether you’re searching for your first home, ready to downsize, or looking for an investment to add to your portfolio, this modern Fauntleroy townhome offers opportunity from every angle. Built in 2019, this thoughtfully designed 2-bedroom, 1.75-bath home combines modern finishes with an efficient, low-maintenance lifestyle. Hardwood floors, contemporary finishes and ductless mini-split heating and cooling create a comfortable space that feels fresh and move-in ready. Step outside to your private patio, perfect for morning coffee, summer evenings or simply having your own outdoor escape in the city. And one of the biggest advantages? NO HOA DUES. Enjoy the benefits of ownership without another monthly HOA payment. Located near West Seattle dining, shopping, parks, transit and neighborhood favorites, with convenient access to everything Seattle has to offer. Live in it, downsize into it, or explore its potential as a long-term or short-term rental investment. A modern home. A prime location. No HOA. Multiple possibilities. This is the kind of West Seattle opportunity you don’t want to overlook.
Active
Listed by: KW Mountains to Sound Realty • Faviola Johnson • 206-743-4566
Price cut: $30K (10/7)
$549,999
4836 Fauntleroy Way SW, Seattle, WA 98116
2beds
877sqft
Townhouse, Single Family Residence
Built in 2019
609 Square Feet Lot
$541,000 Zestimate®
$627/sqft
$-- HOA
What's special
Modern finishesContemporary finishesHardwood floorsPrivate patio
- --
- on Zillow
- 608
- views
- 52
- saves
Zillow last checked:
Listing updated:
Listed by:
Faviola Johnson 206-743-4566 faviolarealtyllc@gmail.com,
KW Mountains to Sound Realty
Source: NWMLS as distributed by MLS GRID,MLS#: 2584829
Facts & features
Interior
Bedrooms & bathrooms
- Bedrooms: 2
- Bathrooms: 2
- Full bathrooms: 1
- 3/4 bathrooms: 1
Primary bedroom
- Level: Second
Bedroom
- Level: Lower
Bathroom full
- Level: Lower
Bathroom three quarter
- Level: Second
Kitchen without eating space
- Level: Main
Living room
- Level: Main
Utility room
- Level: Lower
Heating
- 90%+ High Efficiency, Ductless, Electric
Cooling
- 90%+ High Efficiency, Ductless
Appliances
- Included: Dishwasher, Disposal, Microwave, Refrigerator, Stove(s)/Range(s), Dishwasher(s), Garbage Disposal, Microwave(s), Refrigerator(s), Water Heater: Electric
Features
- Bath Off Primary
- Flooring: Ceramic Tile, Hardwood, Carpet
- Basement: None
- Has fireplace: No
Interior area
- Total structure area: 877
- Total interior livable area: 877 sqft
Property
Parking
- Parking features: None
Features
- Levels: Multi/Split
- Patio & porch: Bath Off Primary, Water Heater
Lot
- Size: 609 Square Feet
- Dimensions: 35 x 17
- Features: Sidewalk, Patio
- Topography: Level
Details
- Parcel number: 6126601186
- Special conditions: Standard
- Other equipment: Leased Equipment: None
Construction
Type & style
- Home type: Townhouse
- Architectural style: Townhouse
- Property subtype: Townhouse, Single Family Residence
Materials
- Cement/Concrete, Cement Planked, Cement Plank
- Foundation: Poured Concrete
- Roof: Flat
Condition
- Year built: 2019
Utilities & green energy
- Electric: Company: Seattle City Light
- Sewer: Sewer Connected, Company: Seattle Public Utilities
- Water: Public, Company: Seattle Public Utilities
Community & HOA
Community
- Subdivision: Fauntleroy
Location
- Region: Seattle
Financial & listing details
- Price per square foot: $627/sqft
- Tax assessed value: $492,000
- Annual tax amount: $5,143
- Date on market: 9/22/2026
- Listing terms: Conventional,FHA,VA Loan
- Inclusions: Dishwasher(s), Garbage Disposal, Leased Equipment, Microwave(s), Refrigerator(s), Stove(s)/Range(s)
Estimated market value
$541,000
$514,000 - $568,000
$2,866/mo
Price history
| Date | Event | Price |
|---|---|---|
| 10/7/2026 | Price change | $549,999-5.2%$627/sqft |
Source:  NWMLS as distributed by MLS GRID #2584829 Report a problem | ||
| 9/22/2026 | Listed for sale | $579,999+28.9%$661/sqft |
Source: NWMLS as distributed by MLS GRID #2584829 Report a problem | ||
| 1/3/2020 | Sold | $450,000$513/sqft |
Source: NWMLS as distributed by MLS GRID #1549628 Report a problem | ||
Public tax history
| Year | Property taxes | Tax assessment |
|---|---|---|
| 2025 | $5,143 +8.5% | $492,000 +0.8% |
| 2024 | $4,741 +9.2% | $488,000 +8% |
| 2023 | $4,341 +12.3% | $452,000 +1.1% |
| 2022 | $3,864 -4.9% | $447,000 +2.8% |
| 2021 | $4,062 +32.7% | $435,000 +40.3% |
| 2019 | $3,061 +168.8% | $310,000 +176.8% |
| 2018 | $1,139 -32.1% | $112,000 -27.5% |
| 2017 | $1,677 | $154,500 |
Find assessor info on the county website
Monthly payment
Est. payment
Payment breakdown
Explore the cost of this home by adjusting the details. Changes won't be saved.Climate risks
Neighborhood: Fairmount Park


Similar homes
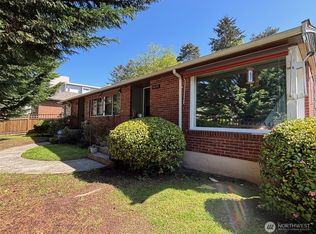
- $565,0002 bd2 ba1.1k sqft3920 SW Dawson Street, Seattle, WA 98136Active
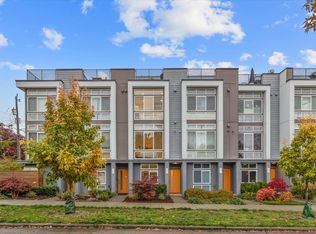 MLS ID #2599029, Amy Breach. NWMLS as distributed by MLS GRID
- $630,0002 bd2 ba997 sqft4407 44th Avenue SW #A, Seattle, WA 98116Active
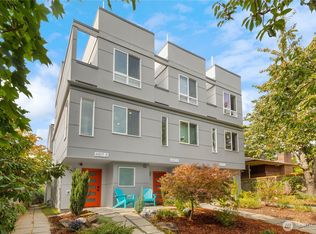 MLS ID #2581245, Katherine Terhune. NWMLS as distributed by MLS GRID
- $569,9002 bd2 ba1.1k sqft6317 34th Avenue, Seattle, WA 98126Active
 MLS ID #2590385, Mitzi C. Cameron. NWMLS as distributed by MLS GRID
- $500,0002 bd2 ba902 sqftCollege Park West, Seattle, WA 98116Active
 MLS ID #2596978, Emily Austin. NWMLS as distributed by MLS GRID
