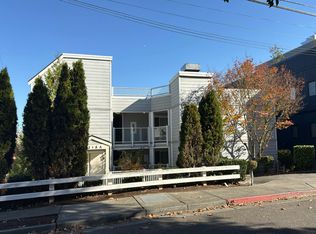
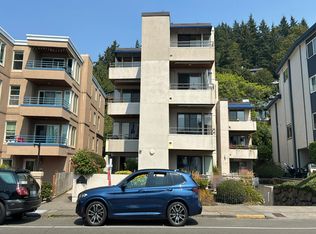
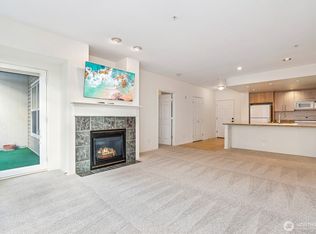
Welcome to the best of North Admiral living! Tucked away on a quiet street, yet just steps from everything you love about this vibrant and highly desirable neighborhood. This light-filled, top-floor condo offers the perfect blend of comfort and convenience. Enjoy partial views of downtown Seattle from the living room, 2nd bedroom and private deck. An open living and dining area with a cozy wood-burning fireplace, and a spacious balcony that is perfect for morning coffee or evening relaxation. The kitchen features granite countertops and stainless appliances, while the larger primary suite offers a walk-in closet and ensuite 3/4 bath. Hard-surface flooring throughout means no carpet! Step outside and discover Metropolitan Market just a block away, the West Seattle Library across the street, and neighborhood favorites like Pizzeria 22, Mioposto, Circa, West Seattle Grounds, Current Coffee the Nook and Admiral Theater just a short stroll from home. This beautifully maintained, elevator-served building offers secure parking, dedicated storage, and the peace of mind that comes with major building improvements already completed and a smartly managed HOA. Alki Beach, the West Seattle Farmers Market, Water Taxi, transit, and the Junctions are all within easy reach. This is West Seattle living at its best, this is College Park West.
Active
Listed by: COMPASS • Emily Austin • 206-422-1398
$500,000
4118 SW College Street #404, Seattle, WA 98116
2beds
902sqft
Condominium
Built in 1985
-- sqft lot
$500,700 Zestimate®
$554/sqft
$902/mo HOA
What's special
- --
- on Zillow
- 334
- views
- 15
- saves
Zillow last checked:
Listing updated:
Offers reviewed: Nov 03
Listed by:
Emily Austin 206-422-1398 emily.austin@compass.com,
COMPASS,
Eric Martin 206-280-7229,
COMPASS
Source: NWMLS as distributed by MLS GRID,MLS#: 2596978
Facts & features
Interior
Bedrooms & bathrooms
- Bedrooms: 2
- Bathrooms: 2
- Full bathrooms: 1
- 3/4 bathrooms: 1
- Main level bathrooms: 2
- Main level bedrooms: 2
Primary bedroom
- Level: Main
Bedroom
- Level: Main
Bathroom three quarter
- Level: Main
Bathroom full
- Level: Main
Dining room
- Level: Main
Entry hall
- Level: Main
Kitchen without eating space
- Level: Main
Living room
- Level: Main
Heating
- Fireplace, Wall Furnace, Electric
Cooling
- None
Appliances
- Included: Dishwasher, Disposal, Dryer, Microwave, Refrigerator, Stove(s)/Range(s), Washer, Dishwasher(s), Dryer(s), Garbage Disposal, Microwave(s), Refrigerator(s), Washer(s), Cooking - Electric Hookup, Cooking-Electric, Dryer-Electric
- Laundry: Electric Dryer Hookup, Washer Hookup
Features
- Flooring: Ceramic Tile, Laminate
- Number of fireplaces: 1
- Fireplace features: Wood Burning, Main Level: 1, Fireplace
Interior area
- Total structure area: 902
- Total interior livable area: 902 sqft
Property
Parking
- Total spaces: 1
- Parking features: Common Garage
- Has garage: Yes
- Covered spaces: 1
Features
- Levels: One
- Stories: 1
- Entry location: Main
- Patio & porch: Cooking-Electric, Dryer-Electric, Fireplace, Primary Bathroom, Top Floor, Walk-In Closet(s), Washer
- Has view: Yes
- View description: City, Mountain(s), Partial, See Remarks, Territorial
Lot
- Features: Corner Lot, Curbs, Paved, Sidewalk
Details
- Parcel number: 1684050190
- Special conditions: Standard
Construction
Type & style
- Home type: Condo
- Architectural style: Traditional,Condo (1 Level)
- Property subtype: Condominium
Materials
- Cement/Concrete, Metal/Vinyl, Wood Siding
- Roof: Built-Up,Flat
Condition
- Year built: 1985
Utilities & green energy
- Electric: Company: SCL
- Sewer: Company: SPU
- Water: Company: SPU
Community & HOA
Community
- Features: Elevator, Garden Space, Gated, Lobby Entrance
- Security: Fire Sprinkler System
- Subdivision: Admiral
HOA
- Services included: Common Area Maintenance, Earthquake Insurance, Sewer, Water
- HOA fee: $902 monthly
- HOA phone: 206-423-2038
Location
- Region: Seattle
Financial & listing details
- Price per square foot: $554/sqft
- Annual tax amount: $4,587
- Offers reviewed: 11/03/2026
- Date on market: 10/22/2026
- Listing terms: Conventional,VA Loan
- Inclusions: Dishwasher(s), Dryer(s), Garbage Disposal, Microwave(s), Refrigerator(s), Stove(s)/Range(s), Washer(s)
Estimated market value
$500,700
$476,000 - $526,000
$2,789/mo
Price history
| Date | Event | Price |
|---|---|---|
| 10/29/2026 | Listed for sale | $500,000+115.5%$554/sqft |
Source:  NWMLS as distributed by MLS GRID #2596978 Report a problem | ||
| 6/19/2007 | Sold | $232,000+6.9%$257/sqft |
Source: NWMLS as distributed by MLS GRID #27010534 Report a problem | ||
| 8/30/2002 | Sold | $217,000$241/sqft |
Source: NWMLS as distributed by MLS GRID #22067940 Report a problem | ||
Public tax history
Tax history is unavailable.
Monthly payment
Est. payment
Payment breakdown
Explore the cost of this home by adjusting the details. Changes won't be saved.Climate risks
Neighborhood: Admiral
Nearby schools
Schools provided by the listing agent
- Elementary: Lafayette
- Middle: Madison Mid
- High: West Seattle High
Source: NWMLS as distributed by MLS GRID. This data may not be complete. We recommend contacting the local school district to confirm school assignments for this home.


Similar homes
- $--1 bd1 ba572 sqft3318 30th Ave SW Unit A501, Seattle, WA 98126Auction
 Auction.com 2
- $--1 bd1 ba749 sqft4222 Beach Dr SW APT 301, Seattle, WA 98116Auction
 Auction.com 2
- $499,9002 bd2 ba920 sqftFortune View, Seattle, WA 98122Active
 MLS ID #2522499, Andy Sather. NWMLS as distributed by MLS GRID
- $470,0002 bd2 ba1k sqftLuna Court, Seattle, WA 98126Active
 MLS ID #2563327, Aaron Rysemus. NWMLS as distributed by MLS GRID
