Townhouse? Technically. But spend five minutes with me and you might forget all about that. I’m over 2,000 square feet of bright, private, fully standalone living—with no shared walls, two parking spaces, EV charging, and room to actually spread out. Mornings start with sunlight pouring through oversized windows and coffee in a kitchen that understood the assignment: high-end finishes, beautiful details and, yes, a pot filler waiting for your Sunday-night pasta era. All of my bedrooms are refreshingly BIG, but the primary suite is where I really show off. Switch on the fireplace, kick off your shoes and disappear into not one, but TWO walk-in closets. Laundry? I have two hookups, because schlepping baskets around the house is simply beneath us. Even use the second one as a small home office. Let the dog out into the fully fenced front yard, then take a glass of wine upstairs to the rooftop deck as the evening settles over West Seattle. Brand-new carpet underfoot, fresh paint on the walls, beautiful natural light all around—and a level of space, privacy and finish you just don’t expect. I’m not trying to squeeze a single-family lifestyle into a townhouse. I basically already have one. No shared walls. No small-house energy.
Active
Listed by: Coldwell Banker Bain • Ian Gordon
$950,000
5634 Fauntleroy Way SW #B, Seattle, WA 98136
3beds
2,005sqft
Townhouse, Single Family Residence
Built in 2019
1,398 Square Feet Lot
$936,600 Zestimate®
$474/sqft
$-- HOA
What's special
Fully fenced front yardBrand-new carpet underfootTwo parking spacesEv charging
- --
- on Zillow
- 167
- views
- 21
- saves
Zillow last checked:
Listing updated:
Listed by:
Ian Gordon,
Coldwell Banker Bain
Source: NWMLS as distributed by MLS GRID,MLS#: 2580112
Facts & features
Interior
Bedrooms & bathrooms
- Bedrooms: 3
- Bathrooms: 3
- Full bathrooms: 1
- 3/4 bathrooms: 1
- 1/2 bathrooms: 1
- Main level bathrooms: 1
Primary bedroom
- Level: Third
Bedroom
- Level: Lower
Bedroom
- Level: Lower
Bathroom full
- Level: Lower
Bathroom three quarter
- Level: Second
Other
- Level: Main
Den office
- Level: Lower
Dining room
- Level: Main
Entry hall
- Level: Lower
Family room
- Level: Main
Kitchen with eating space
- Level: Main
Living room
- Level: Main
Utility room
- Level: Second
Heating
- Fireplace, Ductless, Forced Air, Electric, Natural Gas
Cooling
- Ductless
Appliances
- Included: Dishwasher, Disposal, Dryer, Microwave, Refrigerator, Stove(s)/Range(s), Washer, Dishwasher(s), Dryer(s), Garbage Disposal, Microwave(s), Refrigerator(s), Washer(s), Water Heater: Gas, Water Heater Location: Closet
Features
- Bath Off Primary, Dining Room, High Tech Cabling
- Flooring: Ceramic Tile, Concrete, Engineered Hardwood, Carpet
- Windows: Dbl Pane/Storm Window
- Basement: None
- Number of fireplaces: 3
- Fireplace features: Gas, Main Level: 1, Upper Level: 2, Fireplace
Interior area
- Total structure area: 2,005
- Total interior livable area: 2,005 sqft
Video & virtual tour
Property
Parking
- Total spaces: 2
- Parking features: Off Street
- Uncovered spaces: 2
Features
- Levels: Multi/Split
- Entry location: Lower
- Patio & porch: Bath Off Primary, Dbl Pane/Storm Window, Dining Room, Fireplace, Fireplace (Primary Bedroom), High Tech Cabling, Security System, Walk-In Closet(s), Water Heater
- Has view: Yes
- View description: Territorial
Lot
- Size: 1,398 Square Feet
- Features: Curbs, Sidewalk, Cable TV, Deck, Electric Car Charging, Fenced-Fully, Gas Available, High Speed Internet, Patio, Rooftop Deck
- Topography: Level
- Residential vegetation: Fruit Trees, Garden Space
Details
- Parcel number: 2349300045
- Zoning: SFR
- Zoning description: Jurisdiction: City
- Special conditions: Standard
- Other equipment: Leased Equipment: N/A
Construction
Type & style
- Home type: Townhouse
- Architectural style: Modern,Townhouse
- Property subtype: Townhouse, Single Family Residence
Materials
- Cement Planked, Wood Siding, Cement Plank
- Foundation: Poured Concrete
- Roof: Flat
Condition
- Very Good
- Year built: 2019
Utilities & green energy
- Electric: Company: Seattle City Light
- Sewer: Sewer Connected, Company: Seattle Public Utilities
- Water: Public, Company: Seattle Public Utilities
Community & HOA
Community
- Features: CCRs
- Security: Security System
- Subdivision: Fauntleroy
Location
- Region: Seattle
Financial & listing details
- Price per square foot: $474/sqft
- Annual tax amount: $8,621
- Date on market: 9/10/2026
- Listing terms: Assumable,Conventional,FHA,VA Loan
- Inclusions: Dishwasher(s), Dryer(s), Garbage Disposal, Leased Equipment, Microwave(s), Refrigerator(s), Stove(s)/Range(s), Washer(s)
Estimated market value
$936,600
$890,000 - $983,000
$4,104/mo
Price history
| Date | Event | Price |
|---|---|---|
| 9/10/2026 | Listed for sale | $950,000+23.4%$474/sqft |
Source:  NWMLS as distributed by MLS GRID #2580112 Report a problem NWMLS as distributed by MLS GRID #2580112 Report a problem | ||
| 12/6/2019 | Sold | $770,000-3.6%$384/sqft |
Source: NWMLS as distributed by MLS GRID #1530066 Report a problem | ||
| 11/7/2019 | Pending sale | $799,000$399/sqft |
Source: Summit Properties NW LLC #1530066 Report a problem | ||
| 10/29/2019 | Price change | $799,000-3.6%$399/sqft |
Source: Summit Properties NW LLC #1530066 Report a problem | ||
| 10/10/2019 | Listed for sale | $829,000$413/sqft |
Source: Summit Properties NW LLC #1530066 Report a problem | ||
Public tax history
Tax history is unavailable.
Monthly payment
Est. payment
Payment breakdown
Explore the cost of this home by adjusting the details. Changes won't be saved.Climate risks
Neighborhood: Fairmount Park
Nearby schools
Schools provided by the listing agent
- Elementary: Fairmount Park
- Middle: Madison Mid
- High: West Seattle High
Source: NWMLS as distributed by MLS GRID. This data may not be complete. We recommend contacting the local school district to confirm school assignments for this home.
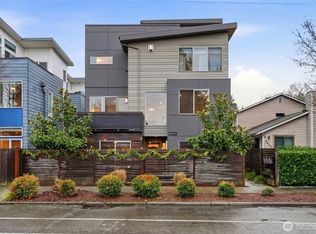
- $899,0003 bd3 ba2k sqft5634 Fauntleroy Way SW #A, Seattle, WA 98136Sold
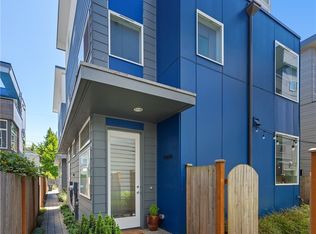
- $876,9003 bd3 ba2k sqft5628 B Fauntleroy Way SW, Seattle, WA 98136Off Market

- $962,3003 bd3 ba1.9k sqft5624 B Fauntelroy Way SW, Seattle, WA 98136Off Market
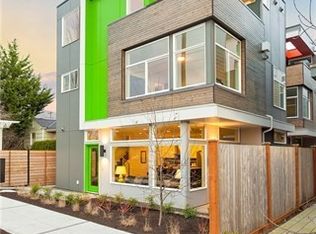
- $988,0003 bd3 ba1.9k sqft5624 C Fauntelroy Way SW, Seattle, WA 98136Off Market
Similar homes
- $799,0003 bd3 ba1.4k sqft4353 SW Willow Street, Seattle, WA 98136Active
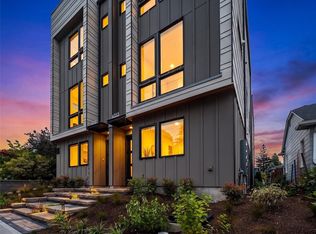 MLS ID #2583992, Anton K Alexander. NWMLS as distributed by MLS GRID
 - $740,0003 bd3 ba1.5k sqft6400 Fauntleroy Way SW, Seattle, WA 98136Active
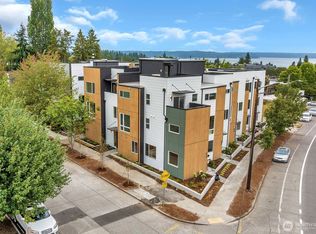 MLS ID #2562821, Jeff Wolfe. NWMLS as distributed by MLS GRID
 - $939,0003 bd3 ba1.4k sqft1919 A 9th Avenue W, Seattle, WA 98119Active
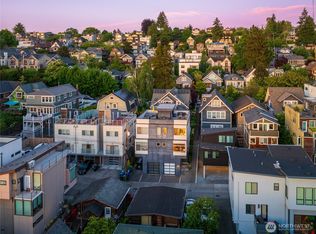 MLS ID #2579860, Jed A Kliman. NWMLS as distributed by MLS GRID
 - $779,0003 bd3 ba1.4k sqft4347 SW Willow Street, Seattle, WA 98136Active
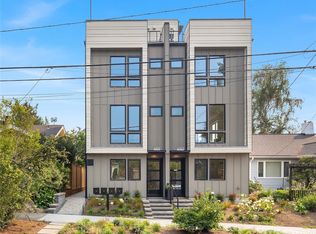 MLS ID #2564897, Anton K Alexander. NWMLS as distributed by MLS GRID
