Welcome to 4856 18th Ave SW, a spacious 4-bedroom, 3-bathroom home offering 2,190 square feet of versatile living space in West Seattle’s Riverview neighborhood. The upper level features three bedrooms, two full bathrooms, a well-appointed kitchen with stainless steel appliances, vaulted ceilings, a gas fireplace, and a deck overlooks the front yard and driveway. The ground-level ADU offers a separate entrance, full kitchen, great room, bedroom, and full bathroom, creating a flexible option for guests, extended living arrangements, or additional space. Two separate laundry areas, each with its own washer and dryer set, add everyday convenience. Enjoy a large backyard, oversized two-car garage, and access to each living level. Adjacent to open space, this property combines functional design with a peaceful setting while offering easy access to the best of West Seattle, with nearby parks, shops, dining, and neighborhood amenities. A unique opportunity to enjoy flexible spaces, thoughtful amenities, and room to make the home your own. Bus Route 125 stops at the end of the street and runs directly to Downtown Seattle at 3rd & Pike, providing a convenient 10-minute bus ride to Lumen Field, WAMU Theater, and T-Mobile Park. Seller pre-inspection available by request. Mortgage savings may be available for buyers of this listing.
Active
Listed by: Redfin • Angela Cramer
Price cut: $20K (9/8)
$965,000
4856 18th Avenue SW, Seattle, WA 98106
4beds
2,190sqft
Single Family Residence
Built in 2008
7,535 Square Feet Lot
$952,200 Zestimate®
$441/sqft
$-- HOA
What's special
Gas fireplaceLarge backyardAdjacent to open spaceOversized two-car garageVaulted ceilings
- --
- on Zillow
- 724
- views
- 68
- saves
Likely to sell faster than
Zillow last checked:
Listing updated:
Listed by:
Angela Cramer,
Redfin
Source: NWMLS as distributed by MLS GRID,MLS#: 2564632
Facts & features
Interior
Bedrooms & bathrooms
- Bedrooms: 4
- Bathrooms: 3
- Full bathrooms: 3
- Main level bathrooms: 2
- Main level bedrooms: 3
Primary bedroom
- Level: Main
Bedroom
- Level: Lower
Bedroom
- Level: Main
Bedroom
- Level: Main
Bathroom full
- Level: Main
Bathroom full
- Level: Main
Bathroom full
- Level: Lower
Other
- Level: Lower
Dining room
- Level: Main
Entry hall
- Level: Split
Kitchen with eating space
- Level: Main
Living room
- Level: Main
Rec room
- Level: Lower
Utility room
- Level: Lower
Heating
- Fireplace, Heat Pump, Electric, Natural Gas
Cooling
- Ductless, Heat Pump
Appliances
- Included: Dishwasher, Disposal, Dryer, Microwave, Refrigerator, Stove(s)/Range(s), Washer, Dishwasher(s), Dryer(s), Garbage Disposal, Microwave(s), Refrigerator(s), Washer(s), Water Heater: Electric, Water Heater Location: Garage
Features
- Dining Room
- Flooring: Ceramic Tile, Engineered Hardwood, Vinyl Plank, Carpet
- Windows: Dbl Pane/Storm Window, Skylight(s)
- Basement: Daylight,Finished
- Number of fireplaces: 2
- Fireplace features: Lower Level: 1, Main Level: 1, Fireplace
Interior area
- Total structure area: 2,190
- Total interior livable area: 2,190 sqft
Property
Parking
- Total spaces: 4
- Parking features: Driveway, Attached Garage
- Has attached garage: Yes
- Covered spaces: 2
- Uncovered spaces: 2
Features
- Levels: Multi/Split
- Entry location: Split
- Patio & porch: Second Kitchen, Dbl Pane/Storm Window, Dining Room, Fireplace, Security System, Skylight(s), Vaulted Ceiling(s), Walk-In Closet(s), Water Heater
Lot
- Size: 7,535 Square Feet
- Features: Dead End Street, Fenced-Fully
- Topography: Partial Slope
- Residential vegetation: Fruit Trees
Details
- Parcel number: 3438500038
- Special conditions: Standard
Construction
Type & style
- Home type: SingleFamily
- Architectural style: Split Entry
- Property subtype: Single Family Residence
Materials
- Cement Planked, Cement Plank
- Foundation: Poured Concrete
- Roof: Composition
Condition
- Good
- Year built: 2008
Utilities & green energy
- Electric: Company: SCL
- Sewer: Sewer Connected, Company: Seattle Public Utilities
- Water: Public, Company: Seattle Public Utilities
- Utilities for property: Xfinity
Community & HOA
Community
- Features: Athletic Court, Park, Playground, Trail(s)
- Security: Security System
- Subdivision: West Seattle
Location
- Region: Seattle
Financial & listing details
- Price per square foot: $441/sqft
- Tax assessed value: $850,000
- Annual tax amount: $8,828
- Date on market: 8/20/2026
- Listing terms: Conventional
- Inclusions: Dishwasher(s), Dryer(s), Garbage Disposal, Microwave(s), Refrigerator(s), Stove(s)/Range(s), Washer(s)
Estimated market value
$952,200
$905,000 - $1.00M
$4,418/mo
Price history
| Date | Event | Price |
|---|---|---|
| 9/8/2026 | Price change | $965,000-2%$441/sqft |
Source:  NWMLS as distributed by MLS GRID #2564632 Report a problem NWMLS as distributed by MLS GRID #2564632 Report a problem | ||
| 8/20/2026 | Listed for sale | $985,000+9.7%$450/sqft |
Source: NWMLS as distributed by MLS GRID #2564632 Report a problem | ||
| 5/5/2023 | Sold | $898,000$410/sqft |
Source: NWMLS as distributed by MLS GRID #2045274 Report a problem | ||
| 4/14/2023 | Pending sale | $898,000$410/sqft |
Source: NWMLS as distributed by MLS GRID #NWM2045274 Report a problem | ||
| 3/22/2023 | Listed for sale | $898,000+144%$410/sqft |
Source: NWMLS as distributed by MLS GRID #NWM2045274 Report a problem | ||
| 5/13/2021 | Listing removed | -- |
Source: Zillow Rental Manager Report a problem | ||
| 4/30/2021 | Price change | $1,850+12.1%$1/sqft |
Source: Zillow Rental Manager Report a problem | ||
| 3/3/2021 | Listed for rent | $1,650$1/sqft |
Source: Zillow Rental Manager Report a problem | ||
| 5/31/2013 | Sold | $368,000$168/sqft |
Source: Public Record Report a problem | ||
Public tax history
| Year | Property taxes | Tax assessment |
|---|---|---|
| 2025 | $9,420 +6.7% | $850,000 -0.8% |
| 2024 | $8,828 +10.1% | $857,000 +9.3% |
| 2023 | $8,015 +6.2% | $784,000 -4.7% |
| 2022 | $7,545 +6.6% | $823,000 +16.1% |
| 2021 | $7,076 +5.2% | $709,000 +11% |
| 2020 | $6,725 +3.6% | $639,000 +2.2% |
| 2019 | $6,490 +2.9% | $625,000 -8.2% |
| 2018 | $6,310 +5.8% | $681,000 +21.8% |
| 2017 | $5,962 +40.3% | $559,000 +12.9% |
| 2016 | $4,249 | $495,000 -0.6% |
| 2015 | $4,249 | $498,000 +21.8% |
| 2014 | $4,249 | $409,000 +25.8% |
| 2013 | $4,249 | $325,000 +1.2% |
| 2012 | -- | $321,000 -9.8% |
| 2011 | -- | $356,000 -6.1% |
| 2010 | -- | $379,000 |
| 2009 | -- | $379,000 +531.7% |
| 2007 | -- | $60,000 |
Find assessor info on the county website
Monthly payment
Est. payment
Payment breakdown
Explore the cost of this home by adjusting the details. Changes won't be saved.Climate risks
Neighborhood: Riverview
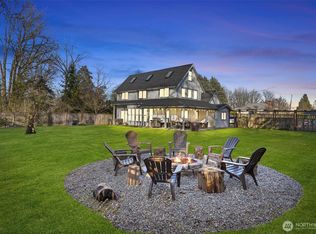
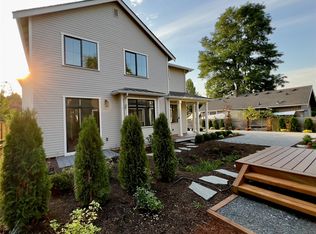
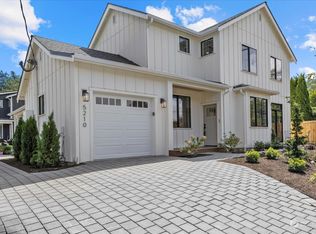
Similar homes
- $--5 bd3 ba2.1k sqft1508 SW Webster St APT E, Seattle, WA 98106Auction
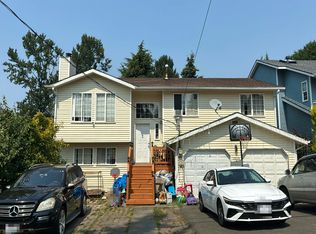 Auction.com 2
 - $735,0003 bd2 ba1.1k sqftCottage Grove, Seattle, WA 98106Active
 MLS ID #2588304, Maggie Heffernan. NWMLS as distributed by MLS GRID
 - $950,0005 bd2 ba1.9k sqft6715 Delridge Way SW, Seattle, WA 98106Active
 MLS ID #2542084, Mario D. Suson. NWMLS as distributed by MLS GRID
 - $899,9504 bd4 ba2.7k sqft6704 23rd Avenue SW, Seattle, WA 98106Active
 MLS ID #2558494, Todd Williamson. NWMLS as distributed by MLS GRID
