In the heart of coveted Belvidere - this 4 bed, 3.25 bath home offers the confidence of newer construction with the appeal of a prime location. Completely revamped with a studs out remodel in 2024, the home has a modern flow that lives large while still keeping all the charm. The main floor is made for gathering, with a bright living room and fireplace flowing into the chef's kitchen, where abundant storage, quartz counters, an oversized island & stainless steel appliances meet a new backsplash that ties it all together. The dining area is ready for everything from weeknight dinners to holiday gatherings, and a massive deck off the kitchen is perfect for summer BBQs or stargazing on crisp fall nights. All this plus a powder room for your guests. Upstairs you will find 3 well sized bedrooms, a full bath & utility room, with the primary suite offering everything you could hope for - an en-suite 5 piece bath, walk-in closet with thoughtfully designed built-ins, and an amazing east facing view of Mt Rainier! The lower level has additional storage, an office, the perfect rec room for game or movie nights, plus a 4th bedroom and .75 bath. Outside, the yard is freshly landscaped and revamped with new sod & pavers. Located within minutes of the Junction, Admiral & Alki Beach, giving you access to the best of the region's dining and outdoor activities! AC throughout, alley access, abundant off-street parking, and an attached garage - this one truly has it all!
Pending
Listed by: Redfin • Osama Musa Khalaf • 425-220-5848
$1,150,000
4010 35th Avenue SW, Seattle, WA 98126
4beds
2,510sqft
Single Family Residence
Built in 1929
3,998 Square Feet Lot
$1,137,100 Zestimate®
$458/sqft
$-- HOA
What's special
Abundant off-street parkingAttached garageOversized islandAc throughoutAlley accessStainless steel appliancesNew backsplash
- --
- on Zillow
- 490
- views
- 43
- saves
Zillow last checked:
Listing updated:
Listed by:
Osama Musa Khalaf 425-220-5848 osama.khalaf@redfin.com,
Redfin
Source: NWMLS as distributed by MLS GRID,MLS#: 2572561
Facts & features
Interior
Bedrooms & bathrooms
- Bedrooms: 4
- Bathrooms: 4
- Full bathrooms: 2
- 3/4 bathrooms: 1
- 1/2 bathrooms: 1
- Main level bathrooms: 1
Primary bedroom
- Level: Second
Bedroom
- Level: Lower
Bedroom
- Level: Second
Bedroom
- Level: Second
Bathroom full
- Level: Second
Bathroom full
- Level: Second
Bathroom three quarter
- Level: Lower
Other
- Level: Main
Den office
- Level: Lower
Entry hall
- Level: Main
Family room
- Level: Lower
Kitchen with eating space
- Level: Main
Living room
- Level: Main
Rec room
- Level: Lower
Utility room
- Level: Second
Heating
- Fireplace, Forced Air, Heat Pump, Electric, Natural Gas
Cooling
- Forced Air, Heat Pump
Appliances
- Included: Dishwasher, Disposal, Dryer, Microwave, Refrigerator, Stove(s)/Range(s), Washer, Dishwasher(s), Dryer(s), Garbage Disposal, Microwave(s), Refrigerator(s), Washer(s), Water Heater: Tankless, Water Heater Location: Basement
Features
- Bath Off Primary, High Tech Cabling
- Flooring: Ceramic Tile, Vinyl Plank
- Windows: Dbl Pane/Storm Window
- Basement: Finished
- Number of fireplaces: 1
- Fireplace features: Gas, Main Level: 1, Fireplace
Interior area
- Total structure area: 2,510
- Total interior livable area: 2,510 sqft
Property
Parking
- Total spaces: 3
- Parking features: Driveway, Attached Garage
- Has attached garage: Yes
- Covered spaces: 1
- Uncovered spaces: 2
Features
- Levels: Two
- Stories: 2
- Entry location: Main
- Patio & porch: Bath Off Primary, Dbl Pane/Storm Window, Fireplace, High Tech Cabling, Walk-In Closet(s), Water Heater
- Has view: Yes
- View description: Mountain(s), Sound, Territorial
- Has water view: Yes
- Water view: Sound
Lot
- Size: 3,998 Square Feet
- Features: Curbs, Paved, Sidewalk, Cable TV, Deck, Electric Car Charging, Fenced-Fully, Gas Available, High Speed Internet, Patio
- Topography: Partial Slope,Terraces
- Residential vegetation: Garden Space
Details
- Parcel number: 9297301735
- Special conditions: Standard
Construction
Type & style
- Home type: SingleFamily
- Architectural style: 2 Stories w/Bsmnt
- Property subtype: Single Family Residence
Materials
- Cement Planked, Cement Plank
- Foundation: Slab
- Roof: Composition
Condition
- Year built: 1929
- Major remodel year: 2024
Utilities & green energy
- Electric: Company: SCL
- Sewer: Sewer Connected, Company: SPU
- Water: Public, Company: SPU
- Utilities for property: Lumen
Community & HOA
Community
- Subdivision: Belvidere
Location
- Region: Seattle
Financial & listing details
- Price per square foot: $458/sqft
- Tax assessed value: $1,215,000
- Annual tax amount: $9,290
- Date on market: 9/18/2026
- Listing terms: Conventional
- Inclusions: Dishwasher(s), Dryer(s), Garbage Disposal, Microwave(s), Refrigerator(s), Stove(s)/Range(s), Washer(s)
Estimated market value
$1,137,100
$1.08M - $1.19M
$5,230/mo
Price history
| Date | Event | Price |
|---|---|---|
| 10/8/2026 | Pending sale | $1,150,000$458/sqft |
Source:  NWMLS as distributed by MLS GRID #2572561 Report a problem | ||
| 9/29/2026 | Listed for sale | $1,150,000$458/sqft |
Source: NWMLS as distributed by MLS GRID #2572561 Report a problem | ||
| 9/23/2026 | Pending sale | $1,150,000$458/sqft |
Source: NWMLS as distributed by MLS GRID #2572561 Report a problem | ||
| 9/18/2026 | Listed for sale | $1,150,000+68%$458/sqft |
Source: NWMLS as distributed by MLS GRID #2572561 Report a problem | ||
| 1/28/2021 | Sold | $684,625-2.2%$273/sqft |
Source: NWMLS as distributed by MLS GRID #1694692 Report a problem | ||
| 12/31/2020 | Pending sale | $699,990$279/sqft |
Source: Windermere Real Estate Co. #1694692 Report a problem | ||
| 12/22/2020 | Price change | $699,990-2.8%$279/sqft |
Source: Windermere Real Estate Co. #1694692 Report a problem | ||
| 12/3/2020 | Listed for sale | $720,000+66.5%$287/sqft |
Source: Windermere Real Estate Co. #1694692 Report a problem | ||
| 8/23/2005 | Sold | $432,500+108.4%$172/sqft |
Source: NWMLS as distributed by MLS GRID #25107370 Report a problem | ||
| 8/27/1998 | Sold | $207,500+62.7%$83/sqft |
Source: Public Record Report a problem | ||
| 10/28/1994 | Sold | $127,500$51/sqft |
Source: Public Record Report a problem | ||
Public tax history
| Year | Property taxes | Tax assessment |
|---|---|---|
| 2025 | $12,662 +36.3% | $1,215,000 +28.4% |
| 2024 | $9,290 +93.6% | $946,000 +101.3% |
| 2023 | $4,798 +47.4% | $470,000 +39.1% |
| 2022 | $3,256 -53.5% | $338,000 -54.2% |
| 2021 | $7,000 +2.5% | $738,000 +7.9% |
| 2020 | $6,831 +8.6% | $684,000 +7.7% |
| 2019 | $6,292 +10.5% | $635,000 -0.6% |
| 2018 | $5,693 -0.5% | $639,000 +14.1% |
| 2017 | $5,724 +42.5% | $560,000 +15.2% |
| 2016 | $4,018 | $486,000 +9.7% |
| 2015 | $4,018 | $443,000 +9.7% |
| 2014 | $4,018 | $404,000 +9.8% |
| 2013 | $4,018 | $368,000 +6.7% |
| 2012 | -- | $345,000 -5.2% |
| 2011 | -- | $364,000 +4.9% |
| 2010 | -- | $347,000 |
| 2009 | -- | $347,000 +4.5% |
| 2007 | -- | $332,000 +6.1% |
| 2006 | -- | $313,000 -4% |
| 2005 | -- | $326,000 +48.9% |
| 2001 | $2,612 -2.6% | $219,000 +2.3% |
| 2000 | $2,682 | $214,000 |
Find assessor info on the county website
Monthly payment
Est. payment
Payment breakdown
Explore the cost of this home by adjusting the details. Changes won't be saved.Climate risks
Neighborhood: Genesee
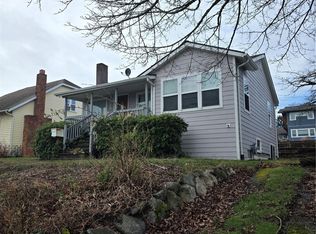

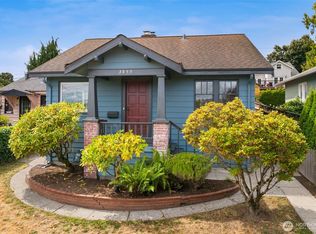
Similar homes
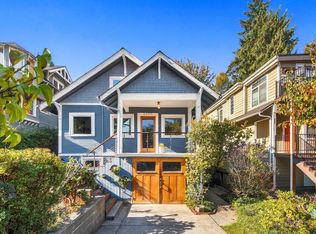
- $1,050,0004 bd2 ba2.1k sqft3613 35th Avenue SW, Seattle, WA 98126Active
 MLS ID #2578308, Blair K. Stacks. NWMLS as distributed by MLS GRID
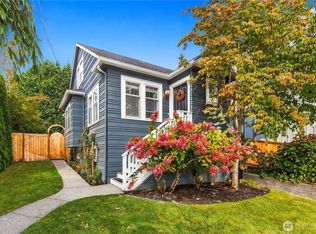
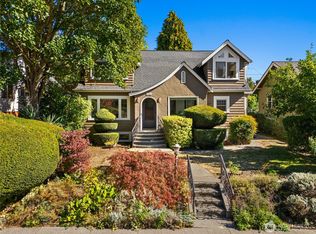
- $1,099,0004 bd3 ba2.3k sqft2106 Fairmount Avenue SW, Seattle, WA 98126Active
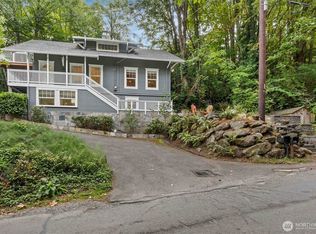 MLS ID #2592197, Janine Rasey. NWMLS as distributed by MLS GRID
- $878,0003 bd2 ba1.9k sqft3257 30th Ave SW, Seattle, WA 98126Active
 MLS ID #2596271, Ghada Abdellatif. NWMLS as distributed by MLS GRID
- $1,195,9994 bd3 ba2.7k sqft5436 44th Avenue SW, Seattle, WA 98136Active
 MLS ID #2590818, Lorna Ava. NWMLS as distributed by MLS GRID
