With 3,340 square feet, multiple gathering spaces, a second kitchen, and three decks, this spacious West Seattle home offers exceptional flexibility for entertaining and everyday living. The versatile layout includes four bedrooms plus a dedicated office, providing valuable space for work, guests, and everyday needs. The light-filled vaulted top floor features an open great room, gas fireplace, bamboo hardwood floors, view deck, and chef’s kitchen with granite countertops, stainless steel appliances, Viking range, and pantry. The primary suite includes a walk-in closet, ensuite bath, and private deck, while two additional bedrooms and a full bath complete the main level. Downstairs offers a second kitchen, large bonus room, fourth bedroom, full bath, laundry hookups, separate exterior entrance, and direct access to the ground-level backyard deck. Radiant floor heating, attached garage with EV charger, and a convenient location minutes from Alki Beach, Luna Park, the West Seattle Bridge, downtown Seattle, shops, restaurants, and waterfront trails. Seller will entertain home sale contingencies.
Active
Listed by: COMPASS • Davey Wilde
Price cut: $49K (9/23)
$1,349,000
3046 SW Manning Street, Seattle, WA 98126
4beds
3,340sqft
Single Family Residence
Built in 2008
4,120 Square Feet Lot
$1,327,200 Zestimate®
$404/sqft
$-- HOA
What's special
Gas fireplaceSecond kitchen downstairsLaundry hookupsDedicated officeBamboo hardwood floorsSoaring ceilingsSpacious bonus room
- --
- on Zillow
- 824
- views
- 34
- saves
Zillow last checked:
Listing updated:
Listed by:
Davey Wilde,
COMPASS
Source: NWMLS as distributed by MLS GRID,MLS#: 2555195
Facts & features
Interior
Bedrooms & bathrooms
- Bedrooms: 4
- Bathrooms: 4
- Full bathrooms: 2
- 3/4 bathrooms: 1
- 1/2 bathrooms: 1
- Main level bathrooms: 2
- Main level bedrooms: 3
Primary bedroom
- Level: Main
Bedroom
- Level: Lower
Bedroom
- Level: Main
Bedroom
- Level: Main
Bathroom full
- Level: Lower
Bathroom full
- Level: Main
Bathroom three quarter
- Level: Main
Other
- Level: Second
Den office
- Level: Main
Dining room
- Level: Second
Family room
- Level: Lower
Kitchen with eating space
- Level: Second
Living room
- Level: Second
Utility room
- Level: Lower
Heating
- Fireplace, High Efficiency (Unspecified), Radiant, Electric, Natural Gas
Cooling
- None
Appliances
- Included: Dishwasher, Double Oven, Dryer, Refrigerator, See Remarks, Stove(s)/Range(s), Washer, Dishwasher(s), Dryer(s), Refrigerator(s), Washer(s), Water Heater: Gas, Water Heater Location: Crawlspace
Features
- Bath Off Primary, Ceiling Fan(s), Dining Room, High Tech Cabling
- Flooring: Bamboo/Cork, Ceramic Tile, Carpet
- Doors: French Doors
- Windows: Dbl Pane/Storm Window
- Basement: Daylight,Finished
- Number of fireplaces: 1
- Fireplace features: Gas, Upper Level: 1, Fireplace
Interior area
- Total structure area: 3,340
- Total interior livable area: 3,340 sqft
Property
Parking
- Total spaces: 2
- Parking features: Attached Garage
- Has attached garage: Yes
- Covered spaces: 2
Features
- Levels: Multi/Split
- Patio & porch: Second Kitchen, Bath Off Primary, Ceiling Fan(s), Dbl Pane/Storm Window, Dining Room, Fireplace, French Doors, High Tech Cabling, Hot Tub/Spa, Vaulted Ceiling(s), Walk-In Closet(s), Water Heater
- Has spa: Yes
- Spa features: Indoor
- Has view: Yes
- View description: Mountain(s), Territorial
Lot
- Size: 4,120 Square Feet
- Features: Paved, Cable TV, Deck, Electric Car Charging, Fenced-Fully, Fenced-Partially, Gas Available, High Speed Internet, Hot Tub/Spa, Patio
- Topography: Terraces
- Residential vegetation: Garden Space
Details
- Parcel number: 7628700045
- Zoning description: Jurisdiction: City
- Special conditions: Standard
- Other equipment: Leased Equipment: No
Construction
Type & style
- Home type: SingleFamily
- Architectural style: Multi Level
- Property subtype: Single Family Residence
Materials
- Cement Planked, Metal/Vinyl, Wood Siding, Cement Plank
- Foundation: Poured Concrete, Slab
- Roof: Composition
Condition
- Year built: 2008
Utilities & green energy
- Electric: Company: Seattle City Light
- Sewer: Sewer Connected, Company: City of Seattle
- Water: Public, Company: City of Seattle
Community & HOA
Community
- Subdivision: Belvidere
Location
- Region: Seattle
Financial & listing details
- Price per square foot: $404/sqft
- Tax assessed value: $1,295,000
- Annual tax amount: $13,454
- Date on market: 7/16/2026
- Listing terms: Conventional,FHA,VA Loan
- Inclusions: Dishwasher(s), Double Oven, Dryer(s), Leased Equipment, Refrigerator(s), See Remarks, Stove(s)/Range(s), Washer(s)
Estimated market value
$1,327,200
$1.26M - $1.39M
$5,665/mo
Price history
| Date | Event | Price |
|---|---|---|
| 9/23/2026 | Price change | $1,349,000-3.5%$404/sqft |
Source:  NWMLS as distributed by MLS GRID #2555195 Report a problem NWMLS as distributed by MLS GRID #2555195 Report a problem | ||
| 8/20/2026 | Price change | $1,398,000-3.6%$419/sqft |
Source: NWMLS as distributed by MLS GRID #2555195 Report a problem | ||
| 7/16/2026 | Listed for sale | $1,450,000+44%$434/sqft |
Source: NWMLS as distributed by MLS GRID #2555195 Report a problem | ||
| 8/14/2020 | Sold | $1,007,000-2.7%$301/sqft |
Source: NWMLS as distributed by MLS GRID #1622781 Report a problem | ||
| 7/16/2020 | Pending sale | $1,035,000$310/sqft |
Source: Keller Williams Rlty Bellevue #1622781 Report a problem | ||
| 6/29/2020 | Price change | $1,035,000-5.7%$310/sqft |
Source: Keller Williams Rlty Bellevue #1622781 Report a problem | ||
| 5/30/2020 | Price change | $1,098,000-4.4%$329/sqft |
Source: Keller Williams Rlty Bellevue #1622781 Report a problem | ||
| 5/11/2020 | Price change | $1,148,000-2.3%$344/sqft |
Source: Keller Williams Rlty Bellevue #1622781 Report a problem | ||
| 4/15/2020 | Listed for sale | $1,175,000+82.5%$352/sqft |
Source: Keller Williams Rlty Bellevue #1590120 Report a problem | ||
| 1/24/2013 | Sold | $644,000-2.3%$193/sqft |
Source: NWMLS as distributed by MLS GRID #423376 Report a problem | ||
| 12/18/2012 | Pending sale | $659,000$197/sqft |
Source: Windermere Real Estate/Wall Street, Inc. #423376 Report a problem | ||
| 11/14/2012 | Listed for sale | $659,000-5.7%$197/sqft |
Source: Windermere Real Estate/Wall Street, Inc. #423376 Report a problem | ||
| 10/30/2008 | Sold | $699,000$209/sqft |
Source: NWMLS as distributed by MLS GRID #28163639 Report a problem | ||
Public tax history
| Year | Property taxes | Tax assessment |
|---|---|---|
| 2025 | $13,454 +12.8% | $1,295,000 +5% |
| 2024 | $11,928 +11.6% | $1,233,000 +10% |
| 2023 | $10,692 +8.4% | $1,121,000 -2.7% |
| 2022 | $9,865 +2.2% | $1,152,000 +10.9% |
| 2021 | $9,657 +2.5% | $1,039,000 +8% |
| 2020 | $9,420 +2.1% | $962,000 +0.9% |
| 2019 | $9,227 +7.8% | $953,000 -3.2% |
| 2018 | $8,559 -0.7% | $985,000 +14.1% |
| 2017 | $8,621 +37.1% | $863,000 +10.5% |
| 2016 | $6,290 | $781,000 +9.7% |
| 2015 | $6,290 | $712,000 +9.7% |
| 2014 | $6,290 | $649,000 +15.1% |
| 2013 | $6,290 | $564,000 +9.7% |
| 2012 | -- | $514,000 -12% |
| 2011 | -- | $584,000 +23.5% |
| 2010 | -- | $473,000 |
| 2009 | -- | $473,000 +688.3% |
| 2007 | -- | $60,000 |
| 2006 | -- | $60,000 |
| 2005 | -- | $60,000 -31% |
| 2001 | $1,101 | $87,000 |
Find assessor info on the county website
Monthly payment
Est. payment
Payment breakdown
Explore the cost of this home by adjusting the details. Changes won't be saved.Climate risks
Neighborhood: Admiral
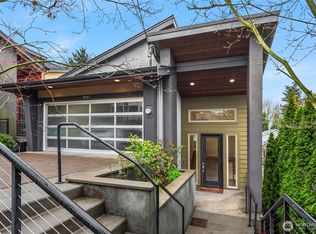
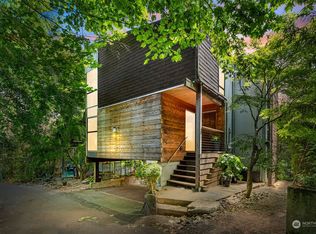
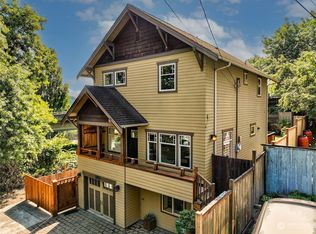
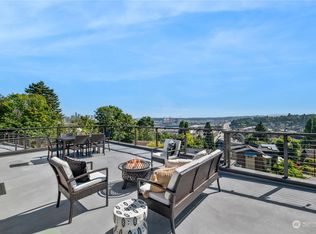
Similar homes
- $950,0003 bd3 ba1.9k sqft1905 NE 125th Street, Seattle, WA 98125Active
 MLS ID #2588673, Jennifer Cameron. NWMLS as distributed by MLS GRID
 - $1,199,0003 bd3 ba2.1k sqftWoodland Add To Salmon Bay, Seattle, WA 98103Active
 MLS ID #2572719, Junior Torres. NWMLS as distributed by MLS GRID
 - $1,325,0005 bd3 ba2.7k sqft5221 120th Avenue SE, Bellevue, WA 98006Active
 MLS ID #2541879, Sean Fortune. NWMLS as distributed by MLS GRID
 - $1,950,0004 bd3 ba4k sqft6759 41st Avenue SW, Seattle, WA 98136Active
 MLS ID #2552433, Kyle Rossman. NWMLS as distributed by MLS GRID
