Located in the vibrant heart of West Seattle, this stunning and spacious 2-story townhome offers the feel of a single-family home. Bright, open-concept spaces feature 3 bedrooms, 2.25 baths, an office, vaulted ceilings, full-length windows, and premium finishes throughout. The gourmet chef's kitchen boasts the perfect place for gathering around the 10’ 9” island, custom cabinetry, stainless steel appliances, and a 5-burner range. Enjoy main-level entertaining with modern concrete flooring, a large sunken living/family room with soaring ceilings, gas fireplace, and access to a private patio area. Boasting an outstanding Walk Score of 93, you're just steps from Trader Joe's, Whole Foods, PCC, local cafes, Bakery Nouveau, Easy Street Records, and the weekly Sunday Farmers Market. Minutes to Ercolini Park, top-rated schools, RapidRide C-Line transit to Downtown, and scenic Alki Beach. Microsoft Connector 1.5 blocks away. Off street, partially covered parking for one car.
Pending
Listed by: COMPASS • Linda Peffer • 206-226-2823
$825,000
3915 SW Genesee Street, Seattle, WA 98116
3beds
1,550sqft
Townhouse, Single Family Residence
Built in 2020
1,472 Square Feet Lot
$824,400 Zestimate®
$532/sqft
$-- HOA
What's special
Gas fireplacePremium finishes throughoutSoaring ceilingsFull-length windowsVaulted ceilingsCustom cabinetryStainless steel appliances
- --
- on Zillow
- 494
- views
- 28
- saves
Zillow last checked:
Listing updated:
Listed by:
Linda Peffer 206-226-2823 lindapeffer@compass.com,
COMPASS
Source: NWMLS as distributed by MLS GRID,MLS#: 2587861
Facts & features
Interior
Bedrooms & bathrooms
- Bedrooms: 3
- Bathrooms: 3
- Full bathrooms: 1
- 3/4 bathrooms: 1
- 1/2 bathrooms: 1
- Main level bathrooms: 1
Primary bedroom
- Level: Second
Bedroom
- Level: Second
Bedroom
- Level: Second
Bathroom full
- Level: Second
Bathroom three quarter
- Level: Second
Other
- Level: Main
Den office
- Level: Second
Dining room
- Level: Main
Entry hall
- Level: Main
Family room
- Level: Main
Kitchen with eating space
- Level: Main
Heating
- Fireplace, Heat Pump, Electric, Natural Gas
Cooling
- Ductless, High Efficiency (Unspecified)
Appliances
- Included: Dishwasher, Disposal, Dryer, Microwave, Refrigerator, Stove(s)/Range(s), Tankless Water Heater, Washer, Dishwasher(s), Dryer(s), Garbage Disposal, Microwave(s), Refrigerator(s), Washer(s), Water Heater: Tankless, Water Heater Location: Patio Closet
Features
- Bath Off Primary, Dining Room, High Tech Cabling
- Flooring: Concrete, Carpet
- Basement: None
- Number of fireplaces: 1
- Fireplace features: Gas, Main Level: 1, Fireplace
Interior area
- Total structure area: 1,550
- Total interior livable area: 1,550 sqft
Property
Parking
- Total spaces: 1
- Parking features: Driveway, Off Street
- Uncovered spaces: 1
Features
- Levels: Multi/Split
- Entry location: Main
- Patio & porch: Bath Off Primary, Dining Room, Fireplace, High Tech Cabling, Vaulted Ceiling(s), Water Heater
Lot
- Size: 1,472 Square Feet
- Dimensions: 1474
- Features: Curbs, Sidewalk, Cable TV, Deck, Gas Available, High Speed Internet, Patio
Details
- Parcel number: 0952005392
- Zoning description: Jurisdiction: City
- Special conditions: Standard
Construction
Type & style
- Home type: Townhouse
- Architectural style: Townhouse
- Property subtype: Townhouse, Single Family Residence
Materials
- Cement/Concrete, Wood Siding
- Foundation: Poured Concrete, Slab
- Roof: Flat
Condition
- Year built: 2020
Utilities & green energy
- Electric: Company: Seattle City Light
- Sewer: Sewer Connected, Company: Seattle Public Utilities
- Water: Public, Company: Seattle Public Utilities
Community & HOA
Community
- Subdivision: Genesee
Location
- Region: Seattle
Financial & listing details
- Price per square foot: $532/sqft
- Tax assessed value: $775,000
- Annual tax amount: $7,946
- Date on market: 9/29/2026
- Listing terms: Conventional
- Inclusions: Dishwasher(s), Dryer(s), Garbage Disposal, Microwave(s), Refrigerator(s), Stove(s)/Range(s), Washer(s)
Estimated market value
$824,400
$783,000 - $866,000
$4,093/mo
Price history
| Date | Event | Price |
|---|---|---|
| 10/7/2026 | Pending sale | $825,000$532/sqft |
Source:  NWMLS as distributed by MLS GRID #2587861 Report a problem | ||
| 9/29/2026 | Listed for sale | $825,000+1.7%$532/sqft |
Source: NWMLS as distributed by MLS GRID #2587861 Report a problem | ||
| 4/29/2021 | Sold | $811,000+4%$523/sqft |
Source: NWMLS as distributed by MLS GRID #1735027 Report a problem | ||
| 3/24/2021 | Pending sale | $779,950$503/sqft |
Source: NWMLS as distributed by MLS GRID #1735027 Report a problem | ||
| 3/22/2021 | Listed for sale | $779,950$503/sqft |
Source: NWMLS as distributed by MLS GRID #1735027 Report a problem | ||
Public tax history
| Year | Property taxes | Tax assessment |
|---|---|---|
| 2025 | $7,947 +8.6% | $775,000 +0.9% |
| 2024 | $7,315 +9.4% | $768,000 +8% |
| 2023 | $6,685 +15% | $711,000 +3.5% |
| 2022 | $5,812 +261.9% | $687,000 +301.8% |
| 2021 | $1,606 | $171,000 |
Find assessor info on the county website
Monthly payment
Est. payment
Payment breakdown
Explore the cost of this home by adjusting the details. Changes won't be saved.Climate risks
Neighborhood: Genesee
Similar homes
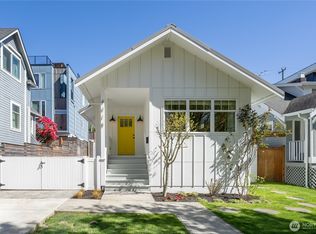
- $799,9003 bd3 ba1.4k sqft3043 59th Avenue SW #B, Seattle, WA 98116Active
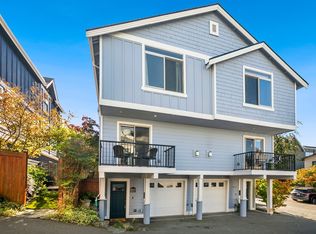 MLS ID #2596094, Lisa Fuqua. NWMLS as distributed by MLS GRID
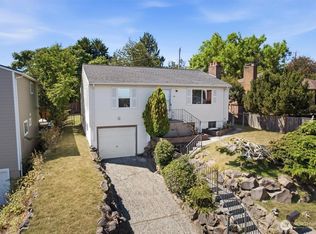
- $775,0003 bd3 ba1.4k sqftBoston Companys, Seattle, WA 98116Active
 MLS ID #2586152, Jacquelyn Phillips. NWMLS as distributed by MLS GRID
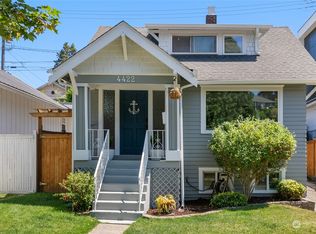
- $819,0003 bd3 ba1.4k sqft3043 59th Avenue SW #A, Seattle, WA 98116Active
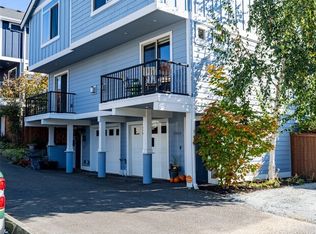 MLS ID #2591968, Kim O. Dales. NWMLS as distributed by MLS GRID
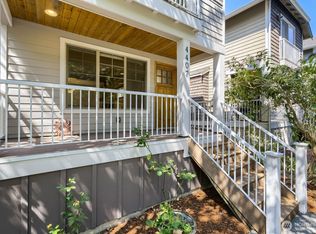
- $770,0003 bd3 ba1.6k sqftSparkman & Mc Leans, Seattle, WA 98116Active
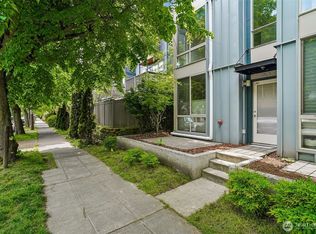 MLS ID #2524132, Francis Quedado. NWMLS as distributed by MLS GRID
