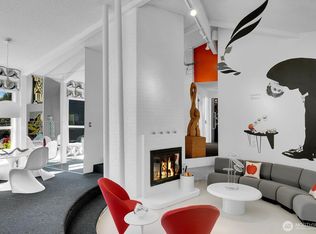
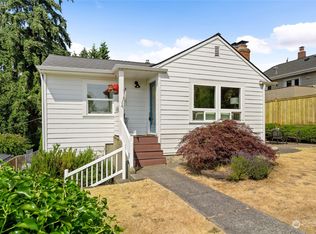
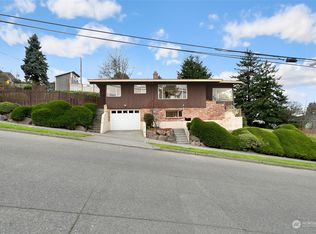
Discover the possibilities at this charming West Seattle home, offering approximately 1,520 square feet of living space, beautiful Mt. Rainier views, and a generous 0.132-acre lot. Featuring 2 bedrooms and 1.5 baths, this 1954 home offers a comfortable foundation with plenty of opportunities to personalize and make it your own. The fully finished daylight basement provides versatile additional living space, perfect for a family room, home office, recreation area, or guest space and garage access. Outside, enjoy a fully fenced and level backyard, offering privacy and excellent potential for outdoor living, gardening, entertaining, or simply relaxing. Alley access and parking add to the home's convenience. The property's established mid-century character provides an opportunity to embrace its existing charm or bring your own vision to future updates. Whether you're looking for a place to settle in and enjoy or a home with exciting potential to enhance over time, this property offers a rare combination of location, lot size, views, and versatility. Ideally situated in sought-after West Seattle, you'll be close to the neighborhood's popular shops, restaurants, parks, and everyday amenities, while enjoying the welcoming residential setting that makes this area such a desirable place to call home. A charming home, a generous lot, Mt. Rainier views, and plenty of potential, come explore all that this West Seattle property has to offer!
Pending
Listed by: COMPASS • Jerome Slobojan
$799,950
4153 39th Avenue SW, Seattle, WA 98116
2beds
1,640sqft
Single Family Residence
Built in 1954
5,749 Square Feet Lot
$-- Zestimate®
$488/sqft
$-- HOA
What's special
Fully finished daylight basementVersatile additional living spaceEstablished mid-century character
- 22 days
- 671
- 54
Likely to sell faster than
Zillow last checked:
Listing updated:
Offers reviewed: Aug 17
Listed by:
Jerome Slobojan,
COMPASS
Source: NWMLS as distributed by MLS GRID,MLS#: 2568508
Facts & features
Interior
Bedrooms & bathrooms
- Bedrooms: 2
- Bathrooms: 2
- Full bathrooms: 1
- 1/2 bathrooms: 1
- Main level bathrooms: 1
- Main level bedrooms: 2
Bedroom
- Level: Main
Bedroom
- Level: Main
Bathroom full
- Level: Main
Other
- Level: Lower
Entry hall
- Level: Main
Family room
- Level: Main
Kitchen with eating space
- Level: Main
Rec room
- Level: Lower
Utility room
- Level: Lower
Heating
- Fireplace, Forced Air, Electric, Natural Gas
Cooling
- None
Appliances
- Included: Dishwasher, Disposal, Dryer, Refrigerator, Stove(s)/Range(s), Washer, Dishwasher(s), Dryer(s), Garbage Disposal, Refrigerator(s), Washer(s), Water Heater: Natural Gas, Water Heater Location: Basement
Features
- Flooring: Hardwood, Vinyl, Carpet
- Windows: Dbl Pane/Storm Window
- Basement: Daylight
- Number of fireplaces: 2
- Fireplace features: Wood Burning, Lower Level: 1, Main Level: 1, Fireplace
Interior area
- Total structure area: 1,640
- Total interior livable area: 1,640 sqft
Property
Parking
- Total spaces: 4
- Parking features: Driveway, Attached Garage, Off Street
- Has attached garage: Yes
- Covered spaces: 1
- Uncovered spaces: 3
Features
- Levels: One
- Stories: 1
- Entry location: Main
- Patio & porch: Dbl Pane/Storm Window, Fireplace, Water Heater
- Has view: Yes
- View description: Mountain(s), Territorial
Lot
- Size: 5,749 Square Feet
- Features: Curbs, Paved, Sidewalk, Cable TV, Fenced-Fully, Gas Available, Outbuildings
- Topography: Level
- Residential vegetation: Garden Space
Details
- Parcel number: 0952003165
- Special conditions: Standard
Construction
Type & style
- Home type: SingleFamily
- Architectural style: 1 Story w/Bsmnt.
- Property subtype: Single Family Residence
Materials
- Metal/Vinyl
- Foundation: Poured Concrete
- Roof: Composition
Condition
- Year built: 1954
- Major remodel year: 1954
Utilities & green energy
- Electric: Company: Seattle City Light
- Sewer: Sewer Connected, Company: Seattle Public Utilties
- Water: Public, Company: Seattle Public Utilties
Community & HOA
Community
- Subdivision: Admiral
Location
- Region: Seattle
Financial & listing details
- Price per square foot: $488/sqft
- Tax assessed value: $846,000
- Annual tax amount: $9,207
- Offers reviewed: 08/17/2026
- Date on market: 8/22/2026
- Cumulative days on market: 14 days
- Listing terms: Conventional,FHA,VA Loan
- Inclusions: Dishwasher(s), Dryer(s), Garbage Disposal, Refrigerator(s), Stove(s)/Range(s), Washer(s)
Estimated market value
Not available
Estimated sales range
Not available
Not available
Price history
| Date | Event | Price |
|---|---|---|
| 8/18/2026 | Pending sale | $799,950$488/sqft |
Source: | ||
| 8/13/2026 | Listed for sale | $799,950+249.3%$488/sqft |
Source: | ||
| 12/25/2002 | Sold | $229,000$140/sqft |
Source: | ||
Public tax history
| Year | Property taxes | Tax assessment |
|---|---|---|
| 2025 | $9,207 +12.4% | $846,000 +5% |
| 2024 | $8,195 +11.2% | $806,000 +10% |
| 2023 | $7,367 +2.9% | $733,000 -8% |
| 2022 | $7,159 +2.3% | $797,000 +10.8% |
| 2021 | $6,999 +2.6% | $719,000 +8% |
| 2020 | $6,818 +2.3% | $666,000 +0.9% |
| 2019 | $6,667 +10.4% | $660,000 -0.8% |
| 2018 | $6,041 -0.4% | $665,000 +14.1% |
| 2017 | $6,068 +42.2% | $583,000 +15% |
| 2016 | $4,268 | $507,000 +9.7% |
| 2015 | $4,268 | $462,000 +9.7% |
| 2014 | $4,268 | $421,000 +9.9% |
| 2013 | $4,268 | $383,000 +9.7% |
| 2012 | -- | $349,000 -5.2% |
| 2011 | -- | $368,000 -0.8% |
| 2010 | -- | $371,000 |
| 2009 | -- | $371,000 +4.5% |
| 2007 | -- | $355,000 +6% |
| 2006 | -- | $335,000 +14.7% |
| 2005 | -- | $292,000 +47.5% |
| 2001 | $2,372 +153.9% | $198,000 +29.4% |
| 2000 | $934 | $153,000 |
Find assessor info on the county website
Monthly payment
Est. payment
Payment breakdown
Explore the cost of this home by adjusting the details. Changes won't be saved.Climate risks
Neighborhood: Genesee
Nearby schools
Schools provided by the listing agent
- Elementary: Genesee Hill Elementary
- Middle: Madison Mid
- High: West Seattle High
Source: NWMLS as distributed by MLS GRID. This data may not be complete. We recommend contacting the local school district to confirm school assignments for this home.