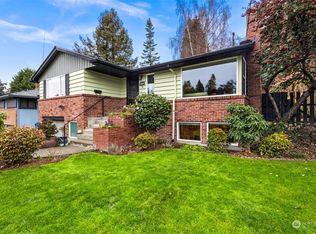
Exceptional Lincoln Park mid-century, thoughtfully renovated to honor its original character while embracing modern living. This 3-bedroom home lives large, with multiple indoor and outdoor lounge areas and an elevated level of quality and design rarely seen. Prepare to be impressed by a home where every element feels intentional, from restored mahogany moldings and hardwood floors to Hansgrohe fixtures and custom built-ins. An oversized living and dining room, anchored by a gas fireplace and expansive windows, flows into the chef’s kitchen with solid recessed walnut cabinetry, slab counters, Sub-Zero refrigerator, and Wolf six-burner gas range. The main-level primary is a private retreat with ensuite bath, dual sinks, heated floors, and generous walk-in closet. Downstairs, a large rec room with organic wool carpet and a second gas fireplace is joined by an office nook, bedroom, full bath, and remarkable mudroom/utility room with exposed aggregate flooring extending into the garage. Upgraded systems—including newer roof, copper and PEX plumbing, air conditioning, and gas forced-air heat—provide peace of mind. Outside, an Ipe deck flows to a Pennsylvania bluestone patio with gas fireplace and established landscaping, creating a private and tranquil setting for gathering. Pristine inside and out, and just blocks from Lincoln Park, this is mid-century living elevated by warmth, refinement, and extraordinary care.
Active
Listed by: Windermere West Metro • Scott Monroe
$1,450,000
7728 46th Avenue SW, Seattle, WA 98136
3beds
2,289sqft
Single Family Residence
Built in 1956
5,758 Square Feet Lot
$1,413,500 Zestimate®
$633/sqft
$-- HOA
What's special
Gas fireplaceSecond gas fireplaceOffice nookIpe deckLarge rec roomHardwood floorsRestored mahogany moldings
- --
- on Zillow
- 196
- views
- 47
- saves
Zillow last checked:
Listing updated:
Listed by:
Scott Monroe,
Windermere West Metro,
Molly Kemper,
Windermere West Metro
Source: NWMLS as distributed by MLS GRID,MLS#: 2592230
Facts & features
Interior
Bedrooms & bathrooms
- Bedrooms: 3
- Bathrooms: 3
- Full bathrooms: 1
- 3/4 bathrooms: 2
- Main level bathrooms: 2
- Main level bedrooms: 2
Primary bedroom
- Level: Main
Bedroom
- Level: Lower
Bedroom
- Level: Main
Bathroom full
- Level: Lower
Bathroom three quarter
- Level: Main
Bathroom three quarter
- Level: Main
Dining room
- Level: Main
Entry hall
- Level: Main
Family room
- Level: Lower
Kitchen without eating space
- Level: Main
Living room
- Level: Main
Utility room
- Level: Lower
Heating
- Fireplace, Forced Air, Electric, Natural Gas
Cooling
- Has cooling: Yes
Appliances
- Included: Dishwasher, Disposal, Dryer, Microwave, Refrigerator, Stove(s)/Range(s), Washer, Dishwasher(s), Dryer(s), Garbage Disposal, Microwave(s), Refrigerator(s), Washer(s), Water Heater: Electric, Water Heater Location: Garage
Features
- Bath Off Primary, Dining Room
- Flooring: Ceramic Tile, Concrete, Hardwood, Carpet
- Windows: Dbl Pane/Storm Window, Skylight(s)
- Basement: Finished
- Number of fireplaces: 2
- Fireplace features: Gas, Lower Level: 1, Main Level: 1, Fireplace
Interior area
- Total structure area: 2,289
- Total interior livable area: 2,289 sqft
Property
Parking
- Total spaces: 4
- Parking features: Driveway, Attached Garage
- Has attached garage: Yes
- Covered spaces: 2
- Uncovered spaces: 2
Features
- Levels: One
- Stories: 1
- Entry location: Main
- Patio & porch: Bath Off Primary, Dbl Pane/Storm Window, Dining Room, Fireplace, Skylight(s), Walk-In Closet(s), Water Heater
- Has view: Yes
- View description: Territorial
Lot
- Size: 5,758 Square Feet
- Dimensions: 96' x 60'
- Features: Curbs, Paved, Sidewalk, Deck, Electric Car Charging, Fenced-Partially, Gas Available, Outbuildings, Outdoor Fireplace, Patio
- Topography: Level,Partial Slope
- Residential vegetation: Garden Space
Details
- Parcel number: 4322500160
- Zoning description: Jurisdiction: City
- Special conditions: Standard
Construction
Type & style
- Home type: SingleFamily
- Architectural style: Mid-Century Modern,1 Story w/Bsmnt.
- Property subtype: Single Family Residence
Materials
- Brick, Cement Planked, Wood Siding, Cement Plank
- Foundation: Poured Concrete
- Roof: Composition
Condition
- Very Good
- Year built: 1956
Utilities & green energy
- Electric: Company: Seattle City Light
- Sewer: Sewer Connected, Company: Seattle Public Utilities
- Water: Public, Company: Seattle Public Utilities
Community & HOA
Community
- Subdivision: Lincoln Park
Location
- Region: Seattle
Financial & listing details
- Price per square foot: $633/sqft
- Tax assessed value: $1,165,000
- Annual tax amount: $12,368
- Date on market: 10/8/2026
- Listing terms: Conventional,VA Loan
- Inclusions: Dishwasher(s), Dryer(s), Garbage Disposal, Microwave(s), Refrigerator(s), Stove(s)/Range(s), Washer(s)
Estimated market value
$1,413,500
$1.34M - $1.48M
$4,030/mo
Price history
| Date | Event | Price |
|---|---|---|
| 10/8/2026 | Listed for sale | $1,450,000+218%$633/sqft |
Source:  NWMLS as distributed by MLS GRID #2592230 Report a problem NWMLS as distributed by MLS GRID #2592230 Report a problem | ||
| 9/8/2005 | Sold | $456,000$199/sqft |
Source: NWMLS as distributed by MLS GRID #25096863 Report a problem | ||
Public tax history
| Year | Property taxes | Tax assessment |
|---|---|---|
| 2025 | $12,368 +12.4% | $1,165,000 +4.9% |
| 2024 | $10,999 +13.5% | $1,111,000 +12.2% |
| 2023 | $9,694 +5.1% | $990,000 -5.8% |
| 2022 | $9,221 +9.5% | $1,051,000 +19.4% |
| 2021 | $8,420 +3.8% | $880,000 +9.3% |
| 2020 | $8,113 +0.4% | $805,000 -1% |
| 2019 | $8,079 +12.4% | $813,000 +1.2% |
| 2018 | $7,185 +4.9% | $803,000 +7.9% |
| 2017 | $6,847 +53.8% | $744,000 +18.5% |
| 2016 | $4,453 | $628,000 +5.7% |
| 2015 | $4,453 | $594,000 +34.7% |
| 2014 | $4,453 | $441,000 +11.6% |
| 2013 | $4,453 | $395,000 +13.5% |
| 2012 | -- | $348,000 -7.7% |
| 2011 | -- | $377,000 -4.6% |
| 2010 | -- | $395,000 |
| 2009 | -- | $395,000 +2.3% |
| 2007 | -- | $386,000 +6.3% |
| 2006 | -- | $363,000 +9.7% |
| 2005 | -- | $331,000 +26.8% |
| 2001 | $3,093 +6.2% | $261,000 +12% |
| 2000 | $2,914 | $233,000 |
Find assessor info on the county website
Monthly payment
Est. payment
Payment breakdown
Explore the cost of this home by adjusting the details. Changes won't be saved.Climate risks
Neighborhood: Fauntleroy
Nearby schools
Schools provided by the listing agent
- Elementary: Gatewood
- Middle: Madison Mid
- High: West Seattle High
Source: NWMLS as distributed by MLS GRID. This data may not be complete. We recommend contacting the local school district to confirm school assignments for this home.

Similar homes
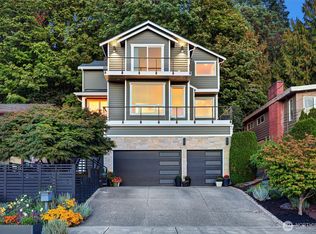
- $1,350,0004 bd4 ba2.5k sqft6706 Holly Place SW, Seattle, WA 98136Active
 MLS ID #2591300, Kelly Byrne. NWMLS as distributed by MLS GRID
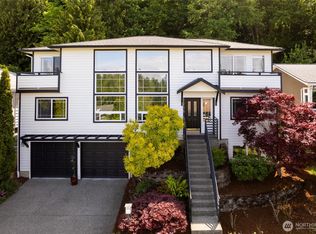
 - $1,098,0003 bd2 ba1.6k sqft9011 44th Avenue SW, Seattle, WA 98136Active
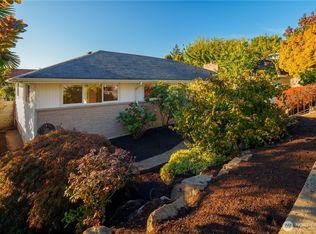 MLS ID #2592331, Desiree Loughlin. NWMLS as distributed by MLS GRID
 - $1,495,0004 bd3 ba2.9k sqft4500 SW Hemlock Way, Seattle, WA 98136Active
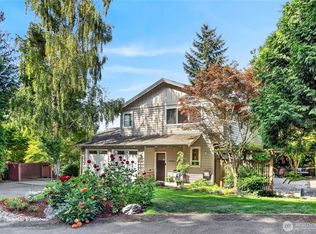 MLS ID #2579762, Jonn McYnturff. NWMLS as distributed by MLS GRID
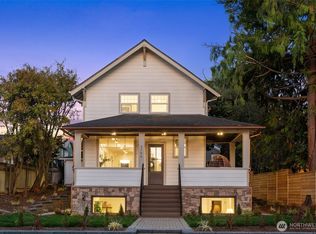
 - $895,0003 bd3 ba1.8k sqft7312 Fauntleroy Way SW, Seattle, WA 98136Active
 MLS ID #2590988, Ashley L Mills. NWMLS as distributed by MLS GRID
