Original mid-century charm shines throughout this beautifully updated Fountlee Hills Single Family Home. Thoughtfully improved while preserving the details that make it special, the home features refinished original hardwood floors, expansive picture windows, classic brickwork, and two fireplaces that bring warmth and character to the living spaces. With 3+ bedrooms, 1.75 baths, and 2,500 square feet across two levels, the functional layout offers plenty of flexibility for everyday living, entertaining, working from home, or hosting guests. Outside, the private yard feels like a quiet retreat—an inviting space to relax, gather, or enjoy the outdoors. Set in a wonderful, established neighborhood just blocks from Lincoln Park, local favorites, and the Fauntleroy ferry, this is a home that blends timeless character, thoughtful updates, and an exceptional West Seattle setting.
Active
Listed by: Portico Real Estate • Conor Gallagher
$1,250,000
4027 SW Trenton Street, Seattle, WA 98136
3beds
2,500sqft
Single Family Residence, Condominium
Built in 1953
-- sqft lot
$-- Zestimate®
$500/sqft
$39/mo HOA
What's special
Refinished original hardwood floorsOriginal mid-century charmBeautifully updatedClassic brickworkExpansive picture windows
- --
- on Zillow
- 1,295
- views
- 88
- saves
Zillow last checked:
Listing updated:
Listed by:
Conor Gallagher,
Portico Real Estate
Source: NWMLS as distributed by MLS GRID,MLS#: 2579972
Facts & features
Interior
Bedrooms & bathrooms
- Bedrooms: 3
- Bathrooms: 2
- Full bathrooms: 1
- 3/4 bathrooms: 1
- Main level bathrooms: 1
- Main level bedrooms: 2
Primary bedroom
- Level: Lower
Bedroom
- Level: Main
Bedroom
- Level: Main
Bathroom three quarter
- Level: Lower
Bathroom full
- Level: Main
Den office
- Level: Lower
Dining room
- Level: Main
Entry hall
- Level: Main
Family room
- Level: Lower
Kitchen with eating space
- Level: Main
Living room
- Level: Main
Utility room
- Level: Lower
Heating
- Fireplace, Ductless, Wall Furnace, Electric
Cooling
- Ductless
Appliances
- Included: Dishwasher, Disposal, Dryer, Microwave, Refrigerator, Stove(s)/Range(s), Washer, Dishwasher(s), Dryer(s), Garbage Disposal, Microwave(s), Refrigerator(s), Washer(s), Water Heater: Electric, Water Heater Location: Laundry Room, Cooking - Electric Hookup, Cooking-Electric, Dryer-Electric
- Laundry: Electric Dryer Hookup, Washer Hookup, Common Area
Features
- Flooring: Ceramic Tile, Hardwood, Carpet
- Windows: Coverings: yes
- Number of fireplaces: 2
- Fireplace features: Wood Burning, Lower Level: 1, Main Level: 1, Fireplace
Interior area
- Total structure area: 2,500
- Total interior livable area: 2,500 sqft
Property
Parking
- Total spaces: 2
- Parking features: Carport
- Has carport: Yes
- Covered spaces: 1
- Uncovered spaces: 1
Features
- Levels: Two
- Stories: 2
- Entry location: Main
- Patio & porch: Cooking-Electric, Dryer-Electric, Fireplace, Washer, Water Heater
- Has view: Yes
- View description: Territorial
Lot
- Features: Curbs, Paved, Sidewalk
Details
- Parcel number: 2285990020
- Special conditions: Standard
Construction
Type & style
- Home type: SingleFamily
- Architectural style: Condo (2 Levels)
- Property subtype: Single Family Residence, Condominium
Materials
- Brick
- Roof: Composition
Condition
- Year built: 1953
Utilities & green energy
- Electric: Company: Seattle City Light
- Sewer: Company: Seattle Public Utilities
- Water: Company: Seattle Public Utilities
Community & HOA
Community
- Features: Garden Space, Outside Entry
- Subdivision: Fauntleroy
HOA
- Services included: See Remarks
- HOA fee: $39 monthly
Location
- Region: Seattle
Financial & listing details
- Price per square foot: $500/sqft
- Tax assessed value: $842,000
- Annual tax amount: $11,619
- Date on market: 9/9/2026
- Listing terms: Conventional,FHA,VA Loan
- Inclusions: Dishwasher(s), Dryer(s), Garbage Disposal, Microwave(s), Refrigerator(s), Stove(s)/Range(s), Washer(s)
Estimated market value
Not available
Estimated sales range
Not available
Not available
Price history
| Date | Event | Price |
|---|---|---|
| 9/9/2026 | Listed for sale | $1,250,000+7.8%$500/sqft |
Source:  NWMLS as distributed by MLS GRID #2579972 Report a problem NWMLS as distributed by MLS GRID #2579972 Report a problem | ||
| 8/19/2025 | Sold | $1,160,000-0.9%$464/sqft |
Source: NWMLS as distributed by MLS GRID #2410983 Report a problem | ||
| 7/29/2025 | Pending sale | $1,169,950$468/sqft |
Source: NWMLS as distributed by MLS GRID #2410983 Report a problem | ||
| 7/23/2025 | Listed for sale | $1,169,950+3.5%$468/sqft |
Source: NWMLS as distributed by MLS GRID #2410983 Report a problem | ||
| 3/3/2024 | Listing removed | -- |
Source: Zillow Rentals Report a problem | ||
| 2/26/2024 | Listed for rent | $2,595$1/sqft |
Source: Zillow Rentals Report a problem | ||
| 1/22/2024 | Sold | $1,130,000$452/sqft |
Source: NWMLS as distributed by MLS GRID #2193430 Report a problem | ||
Public tax history
| Year | Property taxes | Tax assessment |
|---|---|---|
| 2023 | $8,354 -7.8% | $842,000 -12.9% |
| 2022 | $9,058 +9.2% | $967,000 +19.4% |
| 2021 | $8,292 +4.2% | $810,000 +9.3% |
| 2020 | $7,958 +0.9% | $741,000 -0.9% |
| 2019 | $7,889 +12.2% | $748,000 +1.2% |
| 2018 | $7,034 -4.5% | $739,000 +8.4% |
| 2017 | $7,369 +42.7% | $682,000 +14.2% |
| 2016 | $5,163 | $597,000 +5.9% |
| 2015 | $5,163 | $564,000 +15.3% |
| 2014 | $5,163 | $489,000 +11.6% |
| 2013 | $5,163 | $438,000 +13.5% |
| 2012 | -- | $386,000 -16.8% |
| 2011 | -- | $464,000 -4.5% |
| 2010 | -- | $486,000 |
| 2009 | -- | $486,000 +2.7% |
| 2007 | -- | $473,000 +6.3% |
| 2006 | -- | $445,000 +9.6% |
| 2005 | -- | $406,000 +23% |
| 2001 | $3,883 +5.9% | $330,000 +11.9% |
| 2000 | $3,668 | $295,000 |
Find assessor info on the county website
Monthly payment
Est. payment
Payment breakdown
Explore the cost of this home by adjusting the details. Changes won't be saved.Climate risks
Neighborhood: Fauntleroy
Nearby schools
Schools provided by the listing agent
- Elementary: Arbor Heights
- Middle: Denny Mid
- High: Sealth High
Source: NWMLS as distributed by MLS GRID. This data may not be complete. We recommend contacting the local school district to confirm school assignments for this home.
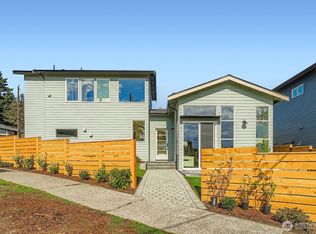
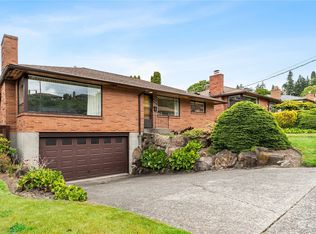
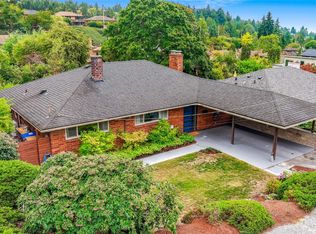
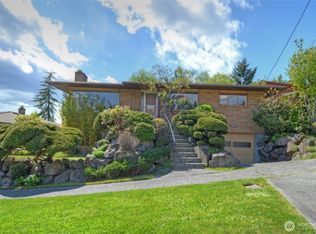
Similar homes
- $1,049,0003 bd2 ba2.6k sqft15744 Renton Issaquah Road SE, Renton, WA 98059Active
 MLS ID #2585632, Mark Popach. NWMLS as distributed by MLS GRID
 - $1,083,0004 bd4 ba2.6k sqftDavies Alcer Park, Seattle, WA 98146Active
 MLS ID #2584479, Rhonda Bleck. NWMLS as distributed by MLS GRID
 - $1,295,0006 bd6 ba3.6k sqft3429 Lincoln Avenue NE, Renton, WA 98056Active
 MLS ID #2589325, Quyen T Phan. NWMLS as distributed by MLS GRID
 - $899,9504 bd3 ba2.2k sqft3516 SW 107th St., Seattle, WA 98146Active
 MLS ID #2574686, Ashley Santo Domingo. NWMLS as distributed by MLS GRID
