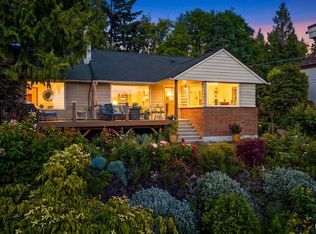
Move-in ready, one-level living in the heart of Endolyne! Tucked along a quiet street just moments from Lincoln Park, Endolyne Joe’s, Wildwood Market and the C-Line, this beautifully refreshed home blends effortless living with an unbeatable West Seattle location. Sunlight pours through oversized picture windows into the spacious living room, while the stunning new kitchen opens through a charming window to the main living space and sits adjacent to a full-sized dining room. New wide-plank oak flooring, solid wood interior doors, fresh paint, updated lighting and more create a cohesive, modern feel throughout. The thoughtful L-shaped floor plan offers 3 bedrooms and a full bath on one side, with a second inviting living room and wood-burning fireplace on the other. A private backyard courtyard invites gardening, outdoor entertaining or quiet relaxation, while a detached shed offers exciting possibilities for a studio, workout space, hobby room or creative retreat. An exceptional bonus: alley-access parking for up to four vehicles, including a two-car garage with storage, carport and additional uncovered space for a boat, RV or extra vehicle. Enjoy the ease of one-level living, the comfort of a beautifully updated home and the best of Endolyne right outside your door.
Active
Listed by: Windermere West Metro • Desiree Loughlin
$1,098,000
9011 44th Avenue SW, Seattle, WA 98136
3beds
1,650sqft
Single Family Residence
Built in 1956
6,660 Square Feet Lot
$1,076,700 Zestimate®
$665/sqft
$-- HOA
What's special
Wood-burning fireplaceTwo-car garage with storageNew wide-plank oak flooringFull-sized dining roomUpdated lightingOversized picture windowsStunning new kitchen
- --
- on Zillow
- 98
- views
- 17
- saves
Zillow last checked:
Listing updated:
Listed by:
Desiree Loughlin,
Windermere West Metro
Source: NWMLS as distributed by MLS GRID,MLS#: 2592331
Facts & features
Interior
Bedrooms & bathrooms
- Bedrooms: 3
- Bathrooms: 2
- Full bathrooms: 1
- 3/4 bathrooms: 1
- Main level bathrooms: 2
- Main level bedrooms: 3
Bedroom
- Level: Main
Bedroom
- Level: Main
Bedroom
- Level: Main
Bathroom full
- Level: Main
Bathroom three quarter
- Level: Main
Dining room
- Level: Main
Entry hall
- Level: Main
Family room
- Level: Main
Kitchen with eating space
- Level: Main
Living room
- Level: Main
Utility room
- Level: Main
Heating
- Fireplace, Forced Air, Natural Gas
Cooling
- Forced Air
Appliances
- Included: Dishwasher, Disposal, Dryer, Microwave, Refrigerator, Stove(s)/Range(s), Washer, Dishwasher(s), Dryer(s), Garbage Disposal, Microwave(s), Refrigerator(s), Washer(s), Water Heater: Gas, Water Heater Location: Utility Room
Features
- Dining Room
- Flooring: Engineered Hardwood
- Doors: French Doors
- Windows: Dbl Pane/Storm Window
- Basement: None
- Number of fireplaces: 1
- Fireplace features: See Remarks, Wood Burning, Main Level: 1, Fireplace
Interior area
- Total structure area: 1,650
- Total interior livable area: 1,650 sqft
Video & virtual tour
Property
Parking
- Total spaces: 4
- Parking features: Attached Carport, Driveway, Attached Garage, Off Street, RV Parking
- Has attached garage: Yes
- Has carport: Yes
- Covered spaces: 3
- Uncovered spaces: 1
Features
- Levels: One
- Stories: 1
- Entry location: Main
- Patio & porch: Dbl Pane/Storm Window, Dining Room, Fireplace, French Doors, Water Heater
Lot
- Size: 6,660 Square Feet
- Features: Curbs, Drought Resistant Landscape, Paved, Sidewalk, Cable TV, Fenced-Partially, Gas Available, Outbuildings, Patio, RV Parking
- Topography: Level,Partial Slope
- Residential vegetation: Fruit Trees, Garden Space
Details
- Parcel number: 2488200410
- Zoning description: Jurisdiction: City
- Special conditions: Standard
Construction
Type & style
- Home type: SingleFamily
- Architectural style: Mid-Century Modern,1 Story
- Property subtype: Single Family Residence
Materials
- Brick, Metal/Vinyl
- Foundation: Poured Concrete
- Roof: Composition
Condition
- Good
- Year built: 1956
Utilities & green energy
- Electric: Company: Seattle City Light
- Sewer: Sewer Connected, Company: SPU
- Water: Public, Company: SPU
Community & HOA
Community
- Subdivision: Fauntleroy
Location
- Region: Seattle
Financial & listing details
- Price per square foot: $665/sqft
- Tax assessed value: $951,000
- Annual tax amount: $10,421
- Date on market: 10/9/2026
- Listing terms: Conventional
- Inclusions: Dishwasher(s), Dryer(s), Garbage Disposal, Microwave(s), Refrigerator(s), Stove(s)/Range(s), Washer(s)
Estimated market value
$1,076,700
$1.02M - $1.13M
$4,592/mo
Price history
| Date | Event | Price |
|---|---|---|
| 10/9/2026 | Listed for sale | $1,098,000+46.4%$665/sqft |
Source:  NWMLS as distributed by MLS GRID #2592331 Report a problem NWMLS as distributed by MLS GRID #2592331 Report a problem | ||
| 1/14/2021 | Sold | $750,000+0.7%$455/sqft |
Source: NWMLS as distributed by MLS GRID #1692469 Report a problem | ||
| 12/7/2020 | Pending sale | $745,000$452/sqft |
Source: Kelly Right RE of Seattle LLC #1692469 Report a problem | ||
| 12/4/2020 | Listed for sale | $745,000+15.5%$452/sqft |
Source: Kelly Right RE of Seattle LLC #1692469 Report a problem | ||
| 10/12/2016 | Sold | $645,000+43.3%$391/sqft |
Source: NWMLS as distributed by MLS GRID #1014436 Report a problem | ||
| 12/13/2009 | Listing removed | $449,950$273/sqft |
Source: Mars Real Estate LLC #29140391 Report a problem | ||
| 10/14/2009 | Listed for sale | $449,950+34.6%$273/sqft |
Source: Mars Real Estate LLC #29140391 Report a problem | ||
| 5/22/2008 | Sold | $334,319+85.7%$203/sqft |
Source: Public Record Report a problem | ||
| 3/29/1994 | Sold | $180,000$109/sqft |
Source: Public Record Report a problem | ||
Public tax history
| Year | Property taxes | Tax assessment |
|---|---|---|
| 2025 | $10,421 +12.2% | $951,000 +4.9% |
| 2024 | $9,288 +12.6% | $907,000 +9.3% |
| 2023 | $8,245 +5.2% | $830,000 -5.8% |
| 2022 | $7,841 +9.4% | $881,000 +19.4% |
| 2021 | $7,166 +3.8% | $738,000 +9.3% |
| 2020 | $6,902 +3.1% | $675,000 +1.8% |
| 2019 | $6,694 +12.4% | $663,000 +1.2% |
| 2018 | $5,958 -6.7% | $655,000 +6.3% |
| 2017 | $6,384 +43.1% | $616,000 +14.3% |
| 2016 | $4,462 | $539,000 +5.7% |
| 2015 | $4,462 | $510,000 +15.4% |
| 2014 | $4,462 | $442,000 +16.3% |
| 2013 | $4,462 | $380,000 +8.9% |
| 2012 | -- | $349,000 -7.2% |
| 2011 | -- | $376,000 -4.3% |
| 2010 | -- | $393,000 |
| 2009 | -- | $393,000 +2.6% |
| 2007 | -- | $383,000 +6.4% |
| 2006 | -- | $360,000 +9.4% |
| 2005 | -- | $329,000 +21.9% |
| 2001 | $3,196 +6.1% | $270,000 +12% |
| 2000 | $3,011 | $241,000 |
Find assessor info on the county website
Monthly payment
Est. payment
Payment breakdown
Explore the cost of this home by adjusting the details. Changes won't be saved.Climate risks
Neighborhood: Fauntleroy
Similar homes
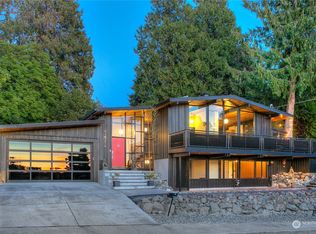
- $895,0003 bd3 ba1.8k sqft7312 Fauntleroy Way SW, Seattle, WA 98136Active
 MLS ID #2590988, Ashley L Mills. NWMLS as distributed by MLS GRID
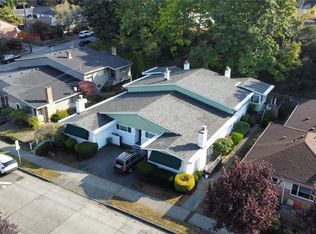
 - $1,098,0003 bd3 ba2.1k sqft11224 35th Avenue SW, Seattle, WA 98146Active
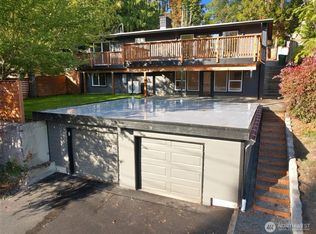 MLS ID #2592536, Summer Andriyuk. NWMLS as distributed by MLS GRID
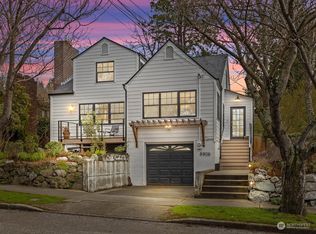
 - $1,195,0003 bd3 ba2.3k sqft9326 California Avenue SW, Seattle, WA 98136Active
 MLS ID #2529339, Kian Pornour. NWMLS as distributed by MLS GRID
 - $725,0003 bd3 ba1.3k sqftHainsworths Fauntleroy Grove Add, Seattle, WA 98136Active
 MLS ID #2592142, Sarah Mosley. NWMLS as distributed by MLS GRID
