Perched above the street on an exceptional alley-to-street lot, this spacious 5-bedroom, 3.5-bath home offers privacy, versatility, and endless potential in West Seattle. Thoughtfully designed with multiple flexible living spaces, there's room to create a media room, home gym, office, playroom, or guest suite to fit your lifestyle. The expansive back deck is perfect for summer barbecues, entertaining, or simply relaxing outdoors. A detached garage and alley access provide added convenience and may offer future ADU potential (buyer to verify). The home presents an outstanding opportunity to personalize, renovate, and build equity over time. Bring your vision and discover the possibilities this unique property has to offer. Home is virtually staged.
Active
Listed by: COMPASS • Bob Bennion
Price cut: $50K (8/19)
$850,000
8815 18th Avenue SW, Seattle, WA 98106
4beds
2,690sqft
Single Family Residence
Built in 1919
9,439 Square Feet Lot
$-- Zestimate®
$316/sqft
$-- HOA
What's special
- --
- on Zillow
- 530
- views
- 49
- saves
Zillow last checked:
Listing updated:
Offers reviewed: Aug 16
Listed by:
Bob Bennion,
COMPASS,
Stacey Zorzi,
COMPASS
Source: NWMLS as distributed by MLS GRID,MLS#: 2564776
Facts & features
Interior
Bedrooms & bathrooms
- Bedrooms: 4
- Bathrooms: 4
- Full bathrooms: 3
- 1/2 bathrooms: 1
- Main level bathrooms: 2
- Main level bedrooms: 1
Primary bedroom
- Level: Second
Bedroom
- Level: Main
Bedroom
- Level: Lower
Bedroom
- Level: Lower
Bathroom full
- Level: Second
Bathroom full
- Level: Lower
Bathroom full
- Level: Main
Other
- Level: Main
Other
- Level: Lower
Bonus room
- Level: Main
Den office
- Level: Main
Dining room
- Level: Main
Entry hall
- Level: Main
Family room
- Level: Main
Kitchen with eating space
- Level: Main
Kitchen without eating space
- Level: Main
Living room
- Level: Main
Utility room
- Level: Lower
Heating
- Fireplace, Forced Air, Natural Gas
Cooling
- None
Appliances
- Included: Dishwasher, Dryer, Microwave, Refrigerator, Stove(s)/Range(s), Washer, Dishwasher(s), Dryer(s), Microwave(s), Refrigerator(s), Washer(s)
Features
- Bath Off Primary, Ceiling Fan(s), Dining Room
- Flooring: Ceramic Tile, Vinyl, Carpet
- Windows: Dbl Pane/Storm Window
- Basement: Partially Finished
- Number of fireplaces: 1
- Fireplace features: Wood Burning, Main Level: 1, Fireplace
Interior area
- Total structure area: 2,690
- Total interior livable area: 2,690 sqft
Property
Parking
- Total spaces: 2
- Parking features: Detached Carport, Detached Garage
- Has garage: Yes
- Has carport: Yes
- Covered spaces: 2
Features
- Levels: Two
- Stories: 2
- Entry location: Main
- Patio & porch: Second Kitchen, Bath Off Primary, Ceiling Fan(s), Dbl Pane/Storm Window, Dining Room, Fireplace, Walk-In Closet(s)
- Has view: Yes
- View description: Territorial
Lot
- Size: 9,439 Square Feet
- Features: Curbs, Paved, Sidewalk, Cable TV, Deck, Fenced-Fully
- Topography: Level,Partial Slope
- Residential vegetation: Fruit Trees, Garden Space
Details
- Parcel number: 7899800440
- Zoning description: Jurisdiction: City
- Special conditions: Standard
Construction
Type & style
- Home type: SingleFamily
- Architectural style: 2 Stories w/Bsmnt
- Property subtype: Single Family Residence
Materials
- Wood Siding
- Foundation: Poured Concrete
- Roof: Composition
Condition
- Year built: 1919
- Major remodel year: 1919
Utilities & green energy
- Electric: Company: Seattle City Light
- Sewer: Sewer Connected, Company: City of Seattle
- Water: Public, Company: City of Seattle
Community & HOA
Community
- Subdivision: Highland Park
Location
- Region: Seattle
Financial & listing details
- Price per square foot: $316/sqft
- Tax assessed value: $822,000
- Annual tax amount: $997
- Offers reviewed: 08/16/2026
- Date on market: 8/11/2026
- Listing terms: Conventional
- Inclusions: Dishwasher(s), Dryer(s), Microwave(s), Refrigerator(s), Stove(s)/Range(s), Washer(s)
Estimated market value
Not available
Estimated sales range
Not available
Not available
Price history
| Date | Event | Price |
|---|---|---|
| 8/19/2026 | Price change | $850,000-5.6%$316/sqft |
Source:  NWMLS as distributed by MLS GRID #2564776 Report a problem NWMLS as distributed by MLS GRID #2564776 Report a problem | ||
| 8/11/2026 | Listed for sale | $900,000+206.6%$335/sqft |
Source: NWMLS as distributed by MLS GRID #2564776 Report a problem | ||
| 8/31/2001 | Sold | $293,500$109/sqft |
Source: NWMLS as distributed by MLS GRID #21089363 Report a problem | ||
Public tax history
| Year | Property taxes | Tax assessment |
|---|---|---|
| 2025 | $998 +5.1% | -- |
| 2024 | $949 +3.4% | -- |
| 2023 | $918 | -- |
| 2022 | -- | -- |
| 2021 | $816 +5.2% | -- |
| 2020 | $775 +7.3% | -- |
| 2019 | $722 +8.2% | -- |
| 2018 | $667 +8.3% | -- |
| 2017 | $617 +35.1% | $525,000 +15.9% |
| 2016 | $456 | $453,000 +23.1% |
| 2015 | $456 | $368,000 +16.1% |
| 2014 | $456 | $317,000 +18.7% |
| 2013 | $456 | $267,000 -2.2% |
| 2012 | -- | $273,000 |
| 2011 | -- | -- |
| 2010 | -- | -- |
| 2009 | -- | -- |
| 2007 | -- | -- |
| 2006 | -- | -- |
| 2005 | -- | -- |
| 2001 | $2,589 +6.2% | $217,000 +11.9% |
| 2000 | $2,439 | $194,000 |
Find assessor info on the county website
Monthly payment
Est. payment
Payment breakdown
Explore the cost of this home by adjusting the details. Changes won't be saved.Climate risks
Neighborhood: South Delridge

Similar homes
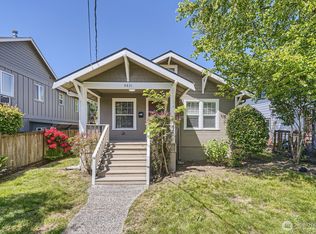
- $849,9004 bd2 ba1.5k sqft7957 30th Avenue SW, Seattle, WA 98126Active
 MLS ID #2583708, Dale Wampler. NWMLS as distributed by MLS GRID
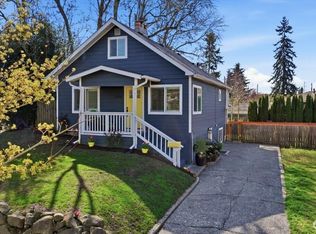
 - $750,0003 bd2 ba1.3k sqft8421 6th Ave SW, Seattle, WA 98106Active
 MLS ID #2531884, Tanner Knight. NWMLS as distributed by MLS GRID
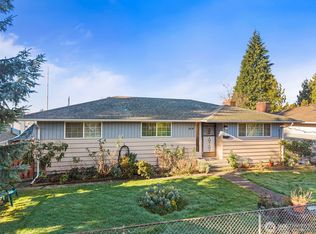
 - $825,0004 bd3 ba1.8k sqft5958 31st Avenue SW, Seattle, WA 98126Active
 MLS ID #2580513, Tamara P. Canero. NWMLS as distributed by MLS GRID
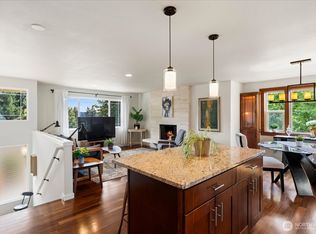
 - $725,0004 bd2 ba2.1k sqftBeverly Park, Seattle, WA 98168Active
 MLS ID #2558521, Jacquelyn Phillips. NWMLS as distributed by MLS GRID
