Recently refreshed 2-bedroom, 1-bath home with a functional single-level layout. Features include fresh interior paint, exposed ceiling beams, a spacious living room, and a bright kitchen with plenty of cabinet and counter space. Outside, you’ll find a deck, yard space, and a detached garage with convenient alley access. Great option for a first-time buyer, downsizer, or investment property. Ready for its next owner!
Active
Listed by: Integris Real Estate • Wally Abbas
Price cut: $5K (9/19)
$584,000
7768 14th Avenue SW, Seattle, WA 98106
2beds
1,000sqft
Single Family Residence
Built in 1943
3,998 Square Feet Lot
$576,500 Zestimate®
$584/sqft
$-- HOA
What's special
Yard spaceFunctional single-level layoutBright kitchenExposed ceiling beamsFresh interior paintRecently refreshed
- --
- on Zillow
- 492
- views
- 40
- saves
Zillow last checked:
Listing updated:
Listed by:
Wally Abbas,
Integris Real Estate
Source: NWMLS as distributed by MLS GRID,MLS#: 2573159
Facts & features
Interior
Bedrooms & bathrooms
- Bedrooms: 2
- Bathrooms: 1
- Full bathrooms: 1
- Main level bathrooms: 1
- Main level bedrooms: 2
Primary bedroom
- Level: Main
Bedroom
- Level: Main
Bathroom full
- Level: Main
Entry hall
- Level: Main
Kitchen with eating space
- Level: Main
Living room
- Level: Main
Utility room
- Level: Main
Heating
- Wall Furnace, Electric, Natural Gas
Cooling
- None
Appliances
- Included: Tankless Water Heater, Water Heater: Gas Tankless, Water Heater Location: Utility Room
Features
- Flooring: Laminate, Carpet
- Windows: Dbl Pane/Storm Window
- Basement: None
- Has fireplace: No
Interior area
- Total structure area: 1,000
- Total interior livable area: 1,000 sqft
Property
Parking
- Total spaces: 3
- Parking features: Detached Garage, Off Street
- Has garage: Yes
- Covered spaces: 1
- Uncovered spaces: 2
Features
- Levels: One
- Stories: 1
- Entry location: Main
- Patio & porch: Dbl Pane/Storm Window, Water Heater
- Has view: Yes
- View description: City, Mountain(s), Partial, Territorial
Lot
- Size: 3,998 Square Feet
- Features: Curbs, Dead End Street, Paved, Sidewalk, Cable TV, Deck, Fenced-Partially, Gas Available
- Topography: Level,Partial Slope
- Residential vegetation: Garden Space
Details
- Parcel number: 2112700425
- Special conditions: Standard
Construction
Type & style
- Home type: SingleFamily
- Architectural style: 1 Story
- Property subtype: Single Family Residence
Materials
- Wood Siding
- Foundation: Poured Concrete
- Roof: Metal
Condition
- Year built: 1943
- Major remodel year: 2004
Utilities & green energy
- Electric: Company: Puget Sound Energy
- Sewer: Sewer Connected, Company: Seattle Public Utilities
- Water: Public, Company: Seattle Public Utilities
Community & HOA
Community
- Subdivision: Highland Park
Location
- Region: Seattle
Financial & listing details
- Price per square foot: $584/sqft
- Tax assessed value: $640,000
- Annual tax amount: $6,513
- Date on market: 8/24/2026
- Listing terms: Conventional,FHA,VA Loan
Estimated market value
$576,500
$548,000 - $605,000
$2,790/mo
Price history
| Date | Event | Price |
|---|---|---|
| 9/19/2026 | Price change | $584,000-0.8%$584/sqft |
Source:  NWMLS as distributed by MLS GRID #2573159 Report a problem NWMLS as distributed by MLS GRID #2573159 Report a problem | ||
| 8/24/2026 | Listed for sale | $589,000+41.2%$589/sqft |
Source: NWMLS as distributed by MLS GRID #2573159 Report a problem | ||
| 6/17/2026 | Sold | $417,000+86.2%$417/sqft |
Source: NWMLS as distributed by MLS GRID #2542012 Report a problem | ||
| 5/28/2011 | Sold | $224,000-25%$224/sqft |
Source: NWMLS as distributed by MLS GRID #194514 Report a problem | ||
| 7/24/2010 | Listing removed | $298,500$299/sqft |
Source: ShopProp Report a problem | ||
| 11/13/2009 | Listed for sale | $298,500+159.6%$299/sqft |
Source: ShopProp Report a problem | ||
| 1/14/2004 | Sold | $115,000+55.4%$115/sqft |
Source: Public Record Report a problem | ||
| 4/30/1997 | Sold | $74,000$74/sqft |
Source: Public Record Report a problem | ||
Public tax history
| Year | Property taxes | Tax assessment |
|---|---|---|
| 2025 | $6,964 +6.9% | $640,000 -0.6% |
| 2024 | $6,513 +17.4% | $644,000 +16.5% |
| 2023 | $5,550 +6.1% | $553,000 -4.8% |
| 2022 | $5,229 +12.9% | $581,000 +23.6% |
| 2021 | $4,633 +9.2% | $470,000 +15.8% |
| 2020 | $4,243 +2% | $406,000 +0.5% |
| 2019 | $4,160 +10.6% | $404,000 -0.5% |
| 2018 | $3,762 +5.9% | $406,000 +21.9% |
| 2017 | $3,553 +65% | $333,000 +15.6% |
| 2016 | $2,153 | $288,000 +22.6% |
| 2015 | $2,153 | $235,000 +15.8% |
| 2014 | $2,153 | $203,000 +13.4% |
| 2013 | $2,153 | $179,000 -2.2% |
| 2012 | -- | $183,000 -13.3% |
| 2011 | -- | $211,000 -13.5% |
| 2010 | -- | $244,000 |
| 2009 | -- | $244,000 +4.3% |
| 2007 | -- | $234,000 +98.3% |
| 2006 | -- | $118,000 +8.3% |
| 2005 | -- | $109,000 +41.6% |
| 2001 | $986 -18.5% | $77,000 -17.2% |
| 2000 | $1,210 | $93,000 |
Find assessor info on the county website
Monthly payment
Est. payment
Payment breakdown
Explore the cost of this home by adjusting the details. Changes won't be saved.Climate risks
Neighborhood: Highland Park
Nearby schools
Schools provided by the listing agent
- Elementary: Sanislo
- Middle: Denny Mid
- High: Sealth High
Source: NWMLS as distributed by MLS GRID. This data may not be complete. We recommend contacting the local school district to confirm school assignments for this home.
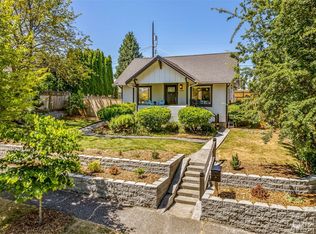
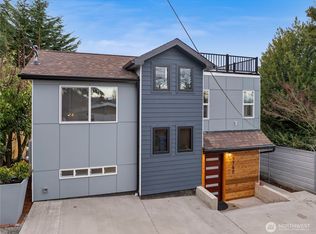
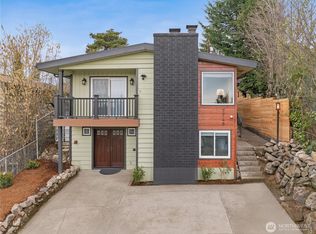

Similar homes
- $515,0002 bd1 ba708 sqftHighland Park Condos, Seattle, WA 98106Active
 MLS ID #2581813, Jared Holland. NWMLS as distributed by MLS GRID
 - $499,9992 bd2 ba980 sqft7703 11th Avenue SW, Seattle, WA 98106Active
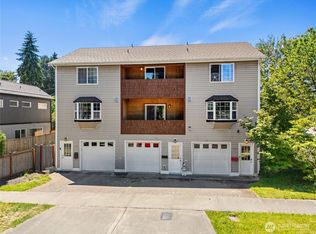 MLS ID #2547195, Kylee Boisvert. NWMLS as distributed by MLS GRID
 - $598,0003 bd2 ba1k sqft12809 4th Avenue S, Burien, WA 98168Active
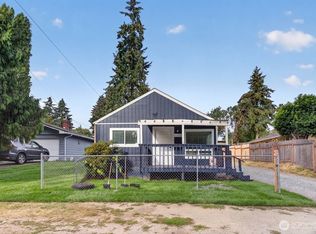 MLS ID #2584034, Phu Huynh. NWMLS as distributed by MLS GRID
 - $595,0003 bd3 ba1.3k sqftCottage Grove 02, Seattle, WA 98106Active
 MLS ID #2578524, Angela Cramer. NWMLS as distributed by MLS GRID
