Show-stopping 360° views await from the expansive 657 sq. ft. rooftop deck, where breathtaking panoramas stretch across the Cascade and Olympic mountain ranges, with iconic Mount Rainier as the centerpiece. Perched above the street for enhanced privacy, this thoughtfully designed custom new-construction home blends exceptional craftsmanship, sophisticated style, and everyday comfort.The upper level features two spacious ensuite bedrooms, including a luxurious primary suite with vaulted ceilings and dramatic floor-to-ceiling windows. Both spa-inspired bathrooms are appointed with heated floors and pre-wired for bidets.Designed for effortless living, the bright and open main level offers soaring ceilings, oversized windows, and a seamless floor plan filled with natural light. The chef's kitchen features abundant cabinetry, generous counter space, and exceptional storage. A convenient powder room and dedicated laundry area complete the main floor.A spacious tandem garage accommodates two or more vehicles, is EV charger ready, and includes additional off-street parking.Move-in ready and designed for low-maintenance living, this turnkey home includes all appliances, abundant storage, and thoughtfully curated finishes throughout. The generous primary suite easily accommodates a king-size bed, while the intelligent floor plan maximizes comfort and functionality. A rare opportunity to own a distinctive home offering luxury, convenience, privacy, and unforgettable views.
Active
Listed by: Sound Point Real Estate LLC • Jill M. McCormick • 206-226-8035
$600,000
905 SW Cambridge Street, Seattle, WA 98106
2beds
993sqft
Single Family Residence
Built in 2026
1,346 Square Feet Lot
$-- Zestimate®
$604/sqft
$10/mo HOA
What's special
Additional off-street parkingConvenient powder roomDramatic floor-to-ceiling windowsOversized windowsThoughtfully curated finishes throughoutTwo spacious ensuite bedroomsGenerous counter space
- --
- on Zillow
- 25
- views
- 0
- saves
Zillow last checked:
Listing updated:
Listed by:
Jill M. McCormick 206-226-8035 jill@soundpointre.com,
Sound Point Real Estate LLC
Source: NWMLS as distributed by MLS GRID,MLS#: 2560260
Facts & features
Interior
Bedrooms & bathrooms
- Bedrooms: 2
- Bathrooms: 3
- Full bathrooms: 1
- 3/4 bathrooms: 1
- 1/2 bathrooms: 1
Primary bedroom
- Level: Third
Bedroom
- Level: Third
Bathroom full
- Level: Third
Bathroom three quarter
- Level: Third
Other
- Level: Second
Entry hall
- Level: Main
Entry hall
- Level: Garage
Kitchen with eating space
- Level: Second
Living room
- Level: Second
Utility room
- Level: Second
Heating
- 90%+ High Efficiency, Ductless, Radiant, Electric
Cooling
- 90%+ High Efficiency, Ductless
Appliances
- Included: Dishwasher, Disposal, Microwave, Refrigerator, Stove(s)/Range(s), Dishwasher(s), Garbage Disposal, Microwave(s), Refrigerator(s), Water Heater: electric, Water Heater Location: garage
Features
- Bath Off Primary
- Flooring: Ceramic Tile, Laminate
- Windows: Dbl Pane/Storm Window
- Basement: None
- Has fireplace: No
Interior area
- Total structure area: 993
- Total interior livable area: 993 sqft
Property
Parking
- Total spaces: 3
- Parking features: Driveway, Attached Garage
- Has attached garage: Yes
- Covered spaces: 2
- Uncovered spaces: 1
Features
- Levels: Multi/Split
- Entry location: Garage,Main
- Patio & porch: Bath Off Primary, Dbl Pane/Storm Window, Vaulted Ceiling(s), Water Heater
- Has view: Yes
- View description: City, Islands, Mountain(s), See Remarks, Sound
- Has water view: Yes
- Water view: Sound
Lot
- Size: 1,346 Square Feet
- Features: Adjacent to Public Land, Dead End Street, Electric Car Charging, Rooftop Deck
- Topography: Level
Details
- Parcel number: 797260430500
- Zoning description: Jurisdiction: City
- Special conditions: Standard
Construction
Type & style
- Home type: SingleFamily
- Architectural style: Multi Level
- Property subtype: Single Family Residence
Materials
- Cement Planked, Wood Siding, Cement Plank
- Foundation: Poured Concrete, Slab
- Roof: Flat,See Remarks
Condition
- Very Good
- New construction: Yes
- Year built: 2026
- Major remodel year: 2026
Details
- Builder name: 14 Construction LLC
Utilities & green energy
- Electric: Company: City Light
- Sewer: Sewer Connected, Company: SPU
- Water: Public, See Remarks, Company: SPU/Submeter Solutions
Community & HOA
Community
- Features: CCRs
- Subdivision: Highland Park
HOA
- Services included: See Remarks
- HOA fee: $10 monthly
- HOA phone: 206-601-7265
Location
- Region: Seattle
Financial & listing details
- Price per square foot: $604/sqft
- Annual tax amount: $4,500
- Date on market: 11/21/2026
- Listing terms: Conventional,FHA,VA Loan
- Inclusions: Dishwasher(s), Garbage Disposal, Microwave(s), Refrigerator(s), Stove(s)/Range(s)
Estimated market value
Not available
Estimated sales range
Not available
Not available
Price history
| Date | Event | Price |
|---|---|---|
| 11/21/2026 | Listed for sale | $600,000$604/sqft |
Source:  NWMLS as distributed by MLS GRID #2560260 Report a problem | ||
Public tax history
Tax history is unavailable.
Monthly payment
Est. payment
Payment breakdown
Explore the cost of this home by adjusting the details. Changes won't be saved.Climate risks
Neighborhood: Highland Park
Similar homes
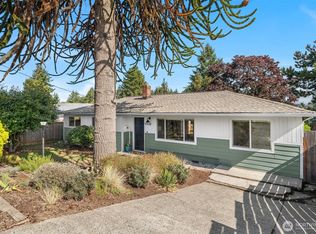
- $650,0002 bd3 ba1k sqftState Add City Of Seattle, Seattle, WA 98106Active
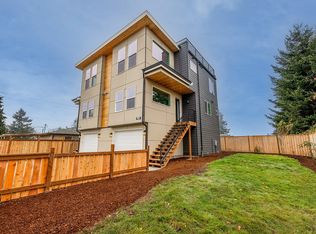 MLS ID #2563700, Jill M. McCormick. NWMLS as distributed by MLS GRID
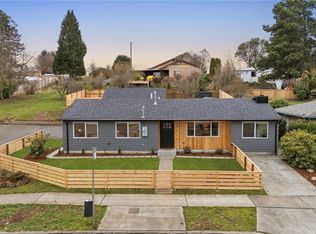
- $495,0002 bd1 ba786 sqftState Add City Of Seattle, Seattle, WA 98106Active
 MLS ID #2560256, Jill M. McCormick. NWMLS as distributed by MLS GRID
- $649,9503 bd1 ba1k sqft9402 24th Avenue SW, Seattle, WA 98106Active
 MLS ID #2605611, Jennifer Suemnicht. NWMLS as distributed by MLS GRID
- $585,0003 bd2 ba1.4k sqft2100 SW Holden Street, Seattle, WA 98106Active
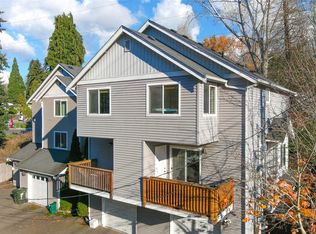 MLS ID #2604829, Jon Catlow. NWMLS as distributed by MLS GRID
