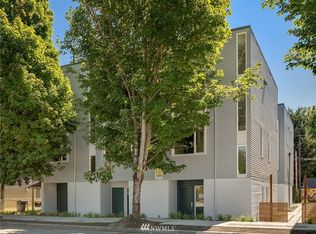
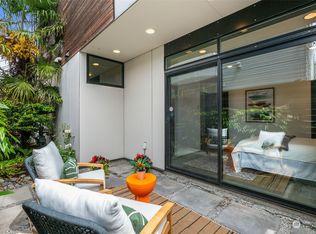
Welcome home to this inviting Seattle townhome, where comfort and style meet thoughtful design. Soaring living room ceilings create an open, light-filled atmosphere, complemented by a generous layout with a dedicated dining area perfect for hosting dinner parties or enjoying everyday meals. Upstairs, the private primary suite offers a peaceful retreat from the day. Take entertaining outdoors to the expansive rooftop deck, an ideal setting for gathering with friends, unwinding, or enjoying the fresh air. Dedicated off-street parking adds convenience to daily living. Explore the virtual walkthrough, then schedule your private showing to experience everything this home has to offer!
Active
Listed by: Real Broker LLC • Chantal Makahanaloa • 253-970-0009
$565,000
831 S Cloverdale Street #B, Seattle, WA 98108
3beds
1,450sqft
Townhouse, Single Family Residence
Built in 2020
997 Square Feet Lot
$562,300 Zestimate®
$390/sqft
$-- HOA
What's special
Expansive rooftop deckDedicated off-street parkingOpen light-filled atmospherePrivate primary suite
- --
- on Zillow
- 110
- views
- 8
- saves
Likely to sell faster than
Zillow last checked:
Listing updated:
Listed by:
Chantal Makahanaloa 253-970-0009 chantal@hellohomenw.com,
Real Broker LLC
Source: NWMLS as distributed by MLS GRID,MLS#: 2604949
Facts & features
Interior
Bedrooms & bathrooms
- Bedrooms: 3
- Bathrooms: 2
- Full bathrooms: 1
- 3/4 bathrooms: 1
- Main level bathrooms: 1
- Main level bedrooms: 2
Primary bedroom
- Level: Third
Bedroom
- Level: Main
Bedroom
- Level: Main
Bathroom full
- Level: Main
Bathroom three quarter
- Level: Third
Dining room
- Level: Second
Kitchen with eating space
- Level: Second
Living room
- Level: Second
Heating
- Ductless, Heat Pump, Electric, Natural Gas
Cooling
- Ductless, Heat Pump
Appliances
- Included: Dishwasher, Dryer, Refrigerator, Stove(s)/Range(s), Washer, Dishwasher(s), Dryer(s), Refrigerator(s), Washer(s), Water Heater: Propane, Water Heater Location: Downstairs Bedroom Closet
Features
- Bath Off Primary, Dining Room
- Flooring: Bamboo/Cork, Ceramic Tile, Concrete
- Windows: Dbl Pane/Storm Window
- Basement: None
- Has fireplace: No
Interior area
- Total structure area: 1,450
- Total interior livable area: 1,450 sqft
Property
Parking
- Total spaces: 1
- Parking features: Off Street
- Uncovered spaces: 1
Features
- Levels: Multi/Split
- Patio & porch: Bath Off Primary, Dbl Pane/Storm Window, Dining Room, Water Heater
- Has view: Yes
- View description: Territorial
Lot
- Size: 997 Square Feet
- Features: Curbs, Paved, Sidewalk, Cable TV, Gas Available, High Speed Internet, Rooftop Deck
- Topography: Level
Details
- Parcel number: 7883604366
- Special conditions: Standard
Construction
Type & style
- Home type: Townhouse
- Architectural style: Townhouse
- Property subtype: Townhouse, Single Family Residence
Materials
- Cement Planked, Cement Plank
- Foundation: Poured Concrete
- Roof: Flat
Condition
- Year built: 2020
Utilities & green energy
- Electric: Company: Seattle City Light
- Sewer: Sewer Connected, Company: Seattle Public Utilities
- Water: Public, Company: Seattle Public Utilities
Community & HOA
Community
- Subdivision: White Center
Location
- Region: Seattle
Financial & listing details
- Price per square foot: $390/sqft
- Annual tax amount: $5,310
- Date on market: 11/19/2026
- Listing terms: Conventional,FHA,VA Loan
- Inclusions: Dishwasher(s), Dryer(s), Refrigerator(s), Stove(s)/Range(s), Washer(s)
Estimated market value
$562,300
$534,000 - $590,000
$3,163/mo
Price history
| Date | Event | Price |
|---|---|---|
| 11/19/2026 | Listed for sale | $565,000+7.6%$390/sqft |
Source:  NWMLS as distributed by MLS GRID #2604949 Report a problem | ||
| 11/6/2020 | Sold | $525,000-1.9%$362/sqft |
Source: NWMLS as distributed by MLS GRID #1647301 Report a problem | ||
| 10/5/2020 | Pending sale | $535,000$369/sqft |
Source: Windermere Real Estate Co. #1647301 Report a problem | ||
| 9/30/2020 | Listed for sale | $535,000$369/sqft |
Source: Windermere Real Estate Co. #1647301 Report a problem | ||
| 8/21/2020 | Pending sale | $535,000$369/sqft |
Source: Windermere Real Estate Co. #1647301 Report a problem | ||
| 8/14/2020 | Listed for sale | $535,000$369/sqft |
Source: Windermere Real Estate Co. #1647301 Report a problem | ||
Public tax history
Tax history is unavailable.
Monthly payment
Est. payment
Payment breakdown
Explore the cost of this home by adjusting the details. Changes won't be saved.Climate risks
Neighborhood: South Park
Nearby schools
Schools provided by the listing agent
- Elementary: Concord
- Middle: Denny Mid
- High: Sealth High
Source: NWMLS as distributed by MLS GRID. This data may not be complete. We recommend contacting the local school district to confirm school assignments for this home.

Similar homes
- $499,9953 bd2 ba1k sqft1039 S Cloverdale Street #A, Seattle, WA 98108Active
 MLS ID #2584065, Tyler Muller. NWMLS as distributed by MLS GRID
- $--4 bd2 ba1.6k sqft1058 S Cloverdale St #C, Seattle, WA 98108Auction
 Auction.com 2
- $599,0003 bd3 ba1.4k sqftFortress & Fancy, Seattle, WA 98108Active
 MLS ID #2597018, Amy Alpeza. NWMLS as distributed by MLS GRID
- $575,0003 bd2 ba1.2k sqft3423 Beacon Avenue S, Seattle, WA 98144Active
 MLS ID #2583549, Erik Zaugg. NWMLS as distributed by MLS GRID
