Charming Highland Park rambler perched above the street for added privacy in this sweet house. This move-in ready home features a bright, open floor plan with fresh interior paint, newer vinyl double pane windows with window blinds, all new flooring, a huge - stylishly remodeled kitchen with abundant counter and cabinet space and full tiled backsplash. A living room with a cozy wood-burning fireplace overlooks the private and mature fenced front yard. With two spacious bedrooms you can live work, or accommodate friends. An updated bathroom between the two bedrooms is updated with new vanity and flooring. Brand-new appliances for you plus a full-size washer and dryer, and abundant storage add everyday convenience makes this move in ready! Outside, enjoy a newer roof, attached carport plus ample off-street parking, and a private, fully fenced front yard—your own peaceful urban retreat. Ideally located on a quiet street just blocks from Westcrest Park, neighborhood dining, and all the energy of White Center, with easy access to transit and downtown Seattle. A perfect blend of charm, comfort, and location!
Active
Listed by: Sound Point Real Estate LLC • Jill M. McCormick • 206-226-8035
$495,000
9403 9th Avenue SW, Seattle, WA 98106
2beds
786sqft
Single Family Residence
Built in 1954
3,476 Square Feet Lot
$486,400 Zestimate®
$630/sqft
$10/mo HOA
What's special
Ample off-street parkingAttached carportAll new flooringBrand-new appliancesFresh interior paintTwo spacious bedroomsFull tiled backsplash
- --
- on Zillow
- 46
- views
- 6
- saves
Zillow last checked:
Listing updated:
Listed by:
Jill M. McCormick 206-226-8035 jill@soundpointre.com,
Sound Point Real Estate LLC
Source: NWMLS as distributed by MLS GRID,MLS#: 2560256
Facts & features
Interior
Bedrooms & bathrooms
- Bedrooms: 2
- Bathrooms: 1
- Full bathrooms: 1
- Main level bathrooms: 1
- Main level bedrooms: 2
Bedroom
- Level: Main
Bedroom
- Level: Main
Bathroom full
- Level: Main
Dining room
- Level: Main
Entry hall
- Level: Main
Living room
- Level: Main
Utility room
- Level: Main
Heating
- Fireplace, Forced Air, Electric, Natural Gas, Wood
Cooling
- None
Appliances
- Included: Dishwasher, Dryer, Microwave, Refrigerator, Stove(s)/Range(s), Washer, Dishwasher(s), Dryer(s), Microwave(s), Refrigerator(s), Washer(s), Water Heater: Electric, Water Heater Location: laundry room
Features
- Flooring: Ceramic Tile, Laminate
- Windows: Dbl Pane/Storm Window
- Basement: None
- Number of fireplaces: 1
- Fireplace features: Wood Burning, Main Level: 1, Fireplace
Interior area
- Total structure area: 786
- Total interior livable area: 786 sqft
Property
Parking
- Total spaces: 3
- Parking features: Attached Carport, Driveway, RV Parking
- Has carport: Yes
- Covered spaces: 1
- Uncovered spaces: 2
Features
- Levels: One
- Stories: 1
- Entry location: Main
- Patio & porch: Dbl Pane/Storm Window, Fireplace, Water Heater
Lot
- Size: 3,476 Square Feet
- Features: Adjacent to Public Land, Fenced-Fully, RV Parking
- Topography: Level,Sloped
- Residential vegetation: Garden Space
Details
- Parcel number: 797260430500
- Zoning description: Jurisdiction: City
- Special conditions: Standard
Construction
Type & style
- Home type: SingleFamily
- Architectural style: Cape Cod,1 Story
- Property subtype: Single Family Residence
Materials
- Wood Siding, Wood Products
- Foundation: Poured Concrete
- Roof: Composition
Condition
- Good
- Year built: 1954
- Major remodel year: 2026
Utilities & green energy
- Electric: Company: City Light
- Sewer: Sewer Connected, Company: SPU
- Water: Public, See Remarks, Company: SPU/Submeter Solutions
Community & HOA
Community
- Features: CCRs
- Subdivision: Highland Park
HOA
- Services included: See Remarks
- HOA fee: $10 monthly
- HOA phone: 206-601-7265
Location
- Region: Seattle
Financial & listing details
- Price per square foot: $630/sqft
- Tax assessed value: $492,000
- Annual tax amount: $4,000
- Date on market: 11/21/2026
- Listing terms: Conventional,FHA,VA Loan
- Inclusions: Dishwasher(s), Dryer(s), Microwave(s), Refrigerator(s), Stove(s)/Range(s), Washer(s)
Estimated market value
$486,400
$462,000 - $511,000
$2,710/mo
Price history
| Date | Event | Price |
|---|---|---|
| 11/21/2026 | Listed for sale | $495,000-9.2%$630/sqft |
Source:  NWMLS as distributed by MLS GRID #2560256 Report a problem | ||
| 2/13/2025 | Sold | $545,000-0.9%$693/sqft |
Source: NWMLS as distributed by MLS GRID #2318848 Report a problem | ||
| 1/9/2025 | Pending sale | $550,000$700/sqft |
Source: NWMLS as distributed by MLS GRID #2318848 Report a problem | ||
| 1/3/2025 | Listed for sale | $550,000$700/sqft |
Source: NWMLS as distributed by MLS GRID #2318848 Report a problem | ||
Public tax history
| Year | Property taxes | Tax assessment |
|---|---|---|
| 2025 | $5,873 +10.3% | $492,000 +3.4% |
| 2024 | $5,325 +9.5% | $476,000 +9.2% |
| 2023 | $4,865 +4.1% | $436,000 -7% |
| 2022 | $4,671 +12% | $469,000 +23.4% |
| 2021 | $4,171 +3.2% | $380,000 +8.3% |
| 2020 | $4,043 +7.3% | $351,000 +6.4% |
| 2019 | $3,768 +10.2% | $330,000 -0.6% |
| 2018 | $3,418 +12.6% | $332,000 +31.2% |
| 2017 | $3,036 +36.8% | $253,000 +15.5% |
| 2016 | $2,218 | $219,000 -0.5% |
| 2015 | $2,218 | $220,000 +15.8% |
| 2014 | $2,218 | $190,000 +13.1% |
| 2013 | $2,218 | $168,000 -2.3% |
| 2012 | -- | $172,000 -13.1% |
| 2011 | -- | $198,000 -4.3% |
| 2010 | -- | $207,000 |
| 2009 | -- | $207,000 +4% |
| 2007 | -- | $199,000 +5.3% |
| 2006 | -- | $189,000 +8% |
| 2005 | -- | $175,000 +43.4% |
| 2001 | $1,502 +11.7% | $122,000 +17.3% |
| 2000 | $1,344 | $104,000 |
Find assessor info on the county website
Monthly payment
Est. payment
Payment breakdown
Explore the cost of this home by adjusting the details. Changes won't be saved.Climate risks
Neighborhood: Highland Park
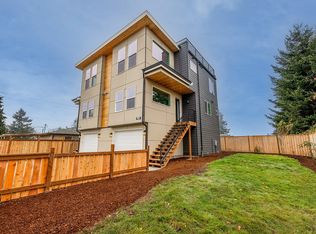

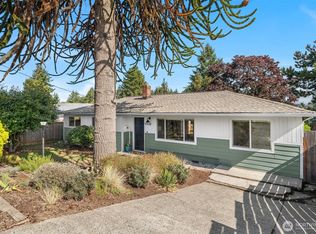
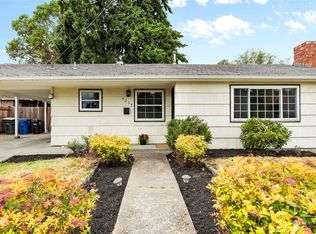
Similar homes
- $450,0002 bd1 ba810 sqftWhite Center, Seattle, WA 98146Active
 MLS ID #2567316, Rudy Oliver Z. Quedado. NWMLS as distributed by MLS GRID
- $685,0002 bd1 ba860 sqft8826 22nd Avenue SW, Seattle, WA 98106Active
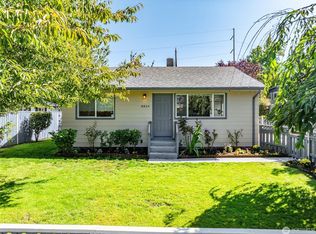 MLS ID #2589745, Duke Nguyen. NWMLS as distributed by MLS GRID
- $454,9992 bd2 ba980 sqft7703 11th Avenue SW, Seattle, WA 98106Active
 MLS ID #2547195, Kylee Boisvert. NWMLS as distributed by MLS GRID
- $525,0002 bd1 ba630 sqft3023 NE 133rd Street, Seattle, WA 98125Active
 MLS ID #2603867, Greg Stamolis. NWMLS as distributed by MLS GRID
