This exceptionally rare West Seattle home offers flexibility that defies easy definition—part single residence, part two homes under one roof, with possibilities limited only by your needs. At nearly 4,000 SF, each level functions as a full-size living space, connected by an interior staircase yet offering separate exterior access for privacy and independence. Thoughtfully updated throughout, the home features new LVP flooring and carpet, fresh interior and exterior paint, updated bathroom vanities and fixtures, and a brand-new kitchen upstairs that opens onto a dramatic vaulted Great Room crowned by soaring skylights and framed by a peaceful greenbelt backdrop. The 5 bedroom / 4.75 bath home includes three oversized primary bedrooms, each with an ensuite bath and walk-in closet. A large storage room with its own access adds even more flexibility, ideal for projects, storage or home business possibilities. The covered patio and expansive yard create a private green oasis for gardening, play and gathering while the oversized driveway provides abundant off-street parking. The versatile configuration presents compelling potential for an MIL-style setup, investment or simply spread out enjoy all the space. Serene and remarkably adaptable, this is a home designed to bring people together while giving everyone room to live well.
Sold
Listed by: Windermere West Metro • Scott Monroe • 206-406-9388
Bought with: Real Broker LLC
$1,000,000
6516 24th Avenue SW, Seattle, WA 98106
5beds
3,920sqft
Single Family Residence
Built in 1950
7,958 Square Feet Lot
$956,000 Zestimate®
$255/sqft
$4,886 Estimated rent
Home value
$956,000
$908,000 - $1.00M
$4,886/mo
Zestimate® history
Owner options
List your home for rent
$4,886/mo
Rent Zestimate®
Find your next renter with Zillow Rental Manager. Plus, with online applications, you can quickly screen prospective tenants – for free.
$4,886/mo
Rent Zestimate®
Refinance and save
$6,403/mo
Est. payment
Refinancing to a lower rate could help reduce your monthly payments and save thousands over the life of the loan.
$6,403/mo
Est. payment
Explore your selling options
Work with a Zillow partner agent
Leverage their expertise and Zillow's premium Showcase listings to get your home seen by more buyers.
Get startedList with your own agent
Get your home in front of millions of buyers by listing it on Zillow.
Learn how to do itSell it yourself
Take full control of how buyers see your home on Zillow by listing For Sale by Owner (FSBO).
List your homeWhat's special
Covered patioBrand-new kitchen upstairsThree oversized primary bedroomsSoaring skylightsPeaceful greenbelt backdropInterior staircaseDramatic vaulted great room
Zillow last checked:
Listing updated:
Listed by:
Scott Monroe 206-406-9388 scottmonroe@windermere.com,
Windermere West Metro,
Molly Kemper 206-790-5859,
Windermere West Metro
Bought with:
Alexandru Motroc, 21012410
Real Broker LLC
Source: NWMLS as distributed by MLS GRID,MLS#: 2574659
Facts & features
Interior
Bedrooms & bathrooms
- Bedrooms: 5
- Bathrooms: 5
- Full bathrooms: 4
- 3/4 bathrooms: 1
- Main level bathrooms: 3
- Main level bedrooms: 2
Primary bedroom
- Level: Main
Primary bedroom
- Level: Second
Primary bedroom
- Level: Second
Bedroom
- Level: Second
Bedroom
- Level: Main
Bathroom full
- Level: Second
Bathroom full
- Level: Main
Bathroom full
- Level: Main
Bathroom full
- Level: Main
Bathroom three quarter
- Level: Second
Dining room
- Level: Main
Dining room
- Level: Second
Entry hall
- Level: Main
Great room
- Level: Second
Kitchen with eating space
- Level: Main
Kitchen without eating space
- Level: Second
Living room
- Level: Main
Utility room
- Level: Main
Heating
- Fireplace, Forced Air, Wall Furnace, Electric, Wood
Cooling
- Forced Air, Heat Pump
Appliances
- Included: Dishwasher, Disposal, Dryer, Microwave, Refrigerator, Stove(s)/Range(s), Washer, Dishwasher(s), Dryer(s), Garbage Disposal, Microwave(s), Refrigerator(s), Washer(s), Water Heater: Electric, Water Heater Location: Utility Closet
Features
- Bath Off Primary, Dining Room
- Flooring: Ceramic Tile, Vinyl Plank, Carpet
- Doors: French Doors
- Windows: Dbl Pane/Storm Window, Skylight(s)
- Basement: None
- Number of fireplaces: 1
- Fireplace features: Wood Burning, Upper Level: 1, Fireplace
Interior area
- Total structure area: 3,920
- Total interior livable area: 3,920 sqft
Property
Parking
- Parking features: Driveway, RV Parking
Features
- Levels: Two
- Stories: 2
- Entry location: Main
- Patio & porch: Second Kitchen, Second Primary Bedroom, Bath Off Primary, Dbl Pane/Storm Window, Dining Room, Fireplace, French Doors, Skylight(s), Vaulted Ceiling(s), Walk-In Closet(s), Water Heater
Lot
- Size: 7,958 Square Feet
- Features: Paved, Fenced-Partially, Patio, RV Parking
- Topography: Level,Partial Slope
Details
- Parcel number: 3438502112
- Zoning description: Jurisdiction: City
- Special conditions: Standard
Construction
Type & style
- Home type: SingleFamily
- Architectural style: 2 Story
- Property subtype: Single Family Residence
Materials
- Wood Siding, Wood Products
- Foundation: Block, Poured Concrete
- Roof: Composition
Condition
- Year built: 1950
- Major remodel year: 2001
Utilities & green energy
- Electric: Company: Seattle City Light
- Sewer: Sewer Connected, Company: Seattle Public Utilities
- Water: Public, Company: Seattle Public Utilities
Community & HOA
Community
- Subdivision: Delridge
Location
- Region: Seattle
Financial & listing details
- Price per square foot: $255/sqft
- Tax assessed value: $853,000
- Annual tax amount: $2,037
- Date on market: 8/28/2026
- Listing terms: Conventional
- Inclusions: Dishwasher(s), Dryer(s), Garbage Disposal, Microwave(s), Refrigerator(s), Stove(s)/Range(s), Washer(s)
Price history
| Date | Event | Price |
|---|---|---|
| 11/19/2026 | Sold | $1,000,000$255/sqft |
Source:  NWMLS as distributed by MLS GRID #2574659 Report a problem | ||
| 10/31/2026 | Pending sale | $1,000,000$255/sqft |
Source: NWMLS as distributed by MLS GRID #2574659 Report a problem | ||
| 10/20/2026 | Listed for sale | $1,000,000+1328.6%$255/sqft |
Source: NWMLS as distributed by MLS GRID #2574659 Report a problem | ||
| 11/7/1990 | Sold | $70,000$18/sqft |
Source: Agent Provided Report a problem | ||
Public tax history
| Year | Property taxes | Tax assessment |
|---|---|---|
| 2025 | $1,981 +2.9% | $579,000 |
| 2024 | $1,926 -4.4% | $579,000 |
| 2023 | $2,014 -42.7% | $579,000 |
| 2022 | $3,512 -10.9% | $579,000 -2.2% |
| 2021 | $3,940 -2.9% | $592,000 |
| 2020 | $4,057 -33.1% | $592,000 +2.2% |
| 2019 | $6,066 +9% | $579,000 -2% |
| 2018 | $5,564 +5.9% | $591,000 +21.9% |
| 2017 | $5,254 +28.1% | $485,000 +13.1% |
| 2016 | $4,101 | $429,000 -10.3% |
| 2015 | $4,101 | $478,000 +21.6% |
| 2014 | $4,101 | $393,000 +26% |
| 2013 | $4,101 | $312,000 +1.3% |
| 2012 | -- | $308,000 -9.9% |
| 2011 | -- | $342,000 -6.3% |
| 2010 | -- | $365,000 |
| 2009 | -- | $365,000 +11.6% |
| 2007 | -- | $327,000 +6.5% |
| 2006 | -- | $307,000 +8.1% |
| 2005 | -- | $284,000 +127.2% |
| 2001 | $1,536 +7.5% | $125,000 +12.6% |
| 2000 | $1,429 | $111,000 |
Find assessor info on the county website
Neighborhood: High Point
Nearby homes
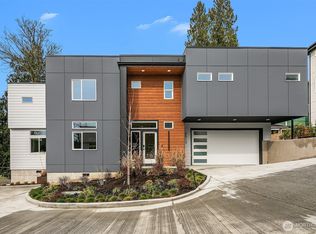
- $1,295,0004 bd4 ba2.7k sqft6513 23rd Ave SW, Seattle, WA 98106Sold
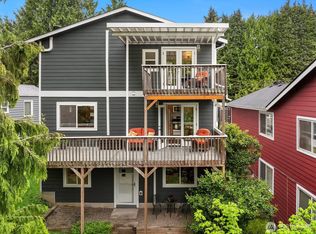
- $773,0004 bd3 ba1.5k sqft6369 23rd Ave SW, Seattle, WA 98106Sold
- $1,320,0004 bd3 ba2.6k sqft6511 23rd Ave SW, Seattle, WA 98106Sold
- $617,5003 bd2 ba940 sqft6542 24th Ave SW, Seattle, WA 98106For Sale
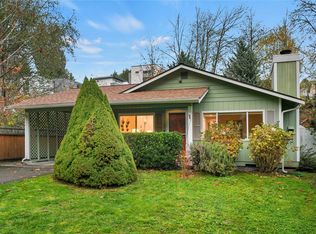
- $712,5003 bd3 ba1.5k sqft6351 23rd Ave SW, Seattle, WA 98106Pending
- $715,0005 bd3 ba1.8k sqft6352 24th Ave SW, Seattle, WA 98106Sold
- $775,0003 bd2 ba1k sqft6528 23rd Ave SW, Seattle, WA 98106Sold
- $799,0003 bd2 ba1.9k sqft6334 24th Ave SW, Seattle, WA 98106Sold
Nearby schools
GreatSchools rating
- 6/10Sanislo Elementary SchoolGrades: K-5Distance: 0.4 mi
- 7/10Denny Middle SchoolGrades: 6-8Distance: 1 mi
- 3/10Chief Sealth High SchoolGrades: 9-12Distance: 1 mi
Get a cash offer in 3 minutes
Find out how much your home could sell for in as little as 3 minutes with a no-obligation cash offer.
Estimated market value
$956,000
Get a cash offer in 3 minutes
Find out how much your home could sell for in as little as 3 minutes with a no-obligation cash offer.
Estimated market value
$956,000
- Washington
- King County
- Seattle
- 98106
- High Point
- 6516 24th Avenue SW
