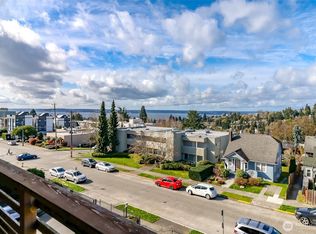
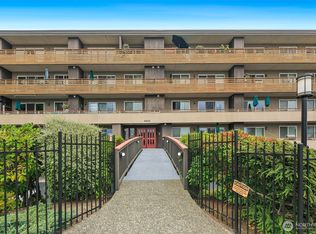
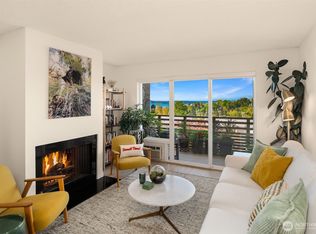
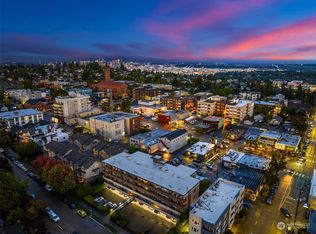
Welcome to the heart of the West Seattle Junction, where convenience and neighborhood charm come together! This beautifully updated 2-bedroom, 2-bathroom condo offers the best of urban living with a brand-new kitchen and a thoughtfully designed floor plan. Bedrooms are located on opposite sides of the home, providing wonderful privacy and flexibility for guests, roommates, or a home office. Step outside and enjoy everything the Junction has to offer, from fantastic restaurants and cozy coffee shops to local boutiques, grocery stores, and neighborhood favorites—all just moments from your front door. And in a neighborhood where parking is a premium, you'll love having **two dedicated parking spaces** plus a separate storage unit. Whether you're grabbing your morning coffee, meeting friends for dinner, or enjoying a quiet evening at home, this condo makes West Seattle living easy!
Active
Listed by: Keller Williams Seattle Metro • Penny West
$399,950
4444 44th Avenue SW #B01, Seattle, WA 98116
2beds
990sqft
Condominium
Built in 1975
-- sqft lot
$-- Zestimate®
$404/sqft
$593/mo HOA
What's special
Brand-new kitchenSeparate storage unitTwo dedicated parking spacesThoughtfully designed floor plan
- --
- on Zillow
- 41
- views
- 4
- saves
Zillow last checked:
Listing updated:
Listed by:
Penny West,
Keller Williams Seattle Metro
Source: NWMLS as distributed by MLS GRID,MLS#: 2592516
Facts & features
Interior
Bedrooms & bathrooms
- Bedrooms: 2
- Bathrooms: 2
- Full bathrooms: 2
- Main level bathrooms: 2
- Main level bedrooms: 2
Primary bedroom
- Level: Main
Bedroom
- Level: Main
Bathroom full
- Level: Main
Bathroom full
- Level: Main
Dining room
- Level: Main
Entry hall
- Level: Main
Kitchen without eating space
- Level: Main
Living room
- Level: Main
Heating
- Baseboard, Electric
Cooling
- None
Appliances
- Included: Dishwasher, Disposal, Dryer, Microwave, Refrigerator, Stove(s)/Range(s), Washer, Dishwasher(s), Dryer(s), Garbage Disposal, Microwave(s), Refrigerator(s), Washer(s)
Features
- Flooring: Ceramic Tile, Vinyl Plank, Carpet
- Has fireplace: No
Interior area
- Total structure area: 990
- Total interior livable area: 990 sqft
Property
Parking
- Total spaces: 2
- Parking features: Off Street, Uncovered
- Uncovered spaces: 2
Features
- Levels: One
- Stories: 1
- Entry location: Main
- Patio & porch: End Unit, Ground Floor, Primary Bathroom
Lot
- Features: Curbs, Paved, Sidewalk
Details
- Parcel number: 2041200010
- Special conditions: Standard
Construction
Type & style
- Home type: Condo
- Architectural style: Condo (1 Level)
- Property subtype: Condominium
Materials
- Cement/Concrete, Wood Siding
- Roof: Flat
Condition
- Year built: 1975
Utilities & green energy
- Electric: Company: Seattle City Light
- Sewer: Company: HOA
- Water: Company: HOA
- Utilities for property: Xfinity, Xfinity
Community & HOA
Community
- Features: Elevator, Gated, Lobby Entrance
- Subdivision: Alaska Junction
HOA
- Services included: Common Area Maintenance, Sewer, Water
- HOA fee: $593 monthly
- HOA phone: 206-935-7951
Location
- Region: Seattle
Financial & listing details
- Price per square foot: $404/sqft
- Annual tax amount: $3,766
- Date on market: 10/8/2026
- Listing terms: Conventional
- Inclusions: Dishwasher(s), Dryer(s), Garbage Disposal, Microwave(s), Refrigerator(s), Stove(s)/Range(s), Washer(s)
Estimated market value
Not available
Estimated sales range
Not available
Not available
Price history
| Date | Event | Price |
|---|---|---|
| 10/8/2026 | Listed for sale | $399,950$404/sqft |
Source:  NWMLS as distributed by MLS GRID #2592516 Report a problem NWMLS as distributed by MLS GRID #2592516 Report a problem | ||
Public tax history
Tax history is unavailable.
Monthly payment
Est. payment
Payment breakdown
Explore the cost of this home by adjusting the details. Changes won't be saved.Climate risks
Neighborhood: Genesee
Nearby schools
Schools provided by the listing agent
- Elementary: Genesee Hill Elementary
- Middle: Madison Mid
- High: West Seattle High
Source: NWMLS as distributed by MLS GRID. This data may not be complete. We recommend contacting the local school district to confirm school assignments for this home.
Similar homes
- $425,0002 bd2 ba1.1k sqftWest Point Place, Seattle, WA 98126Active
 MLS ID #2591668, Eunice Lee. NWMLS as distributed by MLS GRID
 - $398,9002 bd1 ba784 sqftAdmiral Plaza Condominium, Seattle, WA 98116Active
 MLS ID #2585935, Mike Mincy. NWMLS as distributed by MLS GRID
 - $360,0002 bd1 ba668 sqftFauntleroy Landing, Seattle, WA 98116Active
 MLS ID #2551476, Jorge Gustavo Elias. NWMLS as distributed by MLS GRID
 - $--1 bd1 ba749 sqft4222 Beach Dr SW APT 301, Seattle, WA 98116Auction
 Auction.com 2
