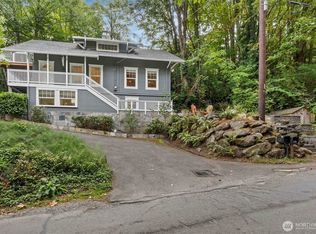
Beautifully remodeled and move-in ready 3-bedroom, 2-full-bath home in the desirable North Admiral neighborhood of West Seattle! This stunning home showcases thoughtful updates, quality finishes and a prime location. The brand-new kitchen features new cabinetry, quartz countertops and stainless steel appliances. Additional updates include new flooring, millwork and doors, fresh interior and exterior paint, permitted electrical, new gutters and downspouts, and new attic insulation. The home also features durable Hardie plank siding, double-pane windows. formal living and dining rooms, and a wood-burning fireplace in the living room. The fully finished basement offers a spacious rec room plus a separate room ideal for a home office, hobby room or guest space. Step outside to an entertainment-sized backyard deck, perfect for summer gatherings, with plenty of backyard space for a lawn or garden. An attached one-car garage, accessed from the alley, adds convenience and storage. Enjoy an unbeatable location just minutes from Alki Beach, Marination and the water taxi, plus nearby restaurants, and cafes. Seller-procured home inspection and sewer inspection have been completed. A must-see home in one of West Seattle’s most desirable neighborhoods!
Active
Listed by: John L. Scott, Inc • John M. Casserd
$1,195,000
1606 42nd Avenue SW, Seattle, WA 98116
3beds
1,720sqft
Single Family Residence
Built in 1941
5,170 Square Feet Lot
$1,162,400 Zestimate®
$695/sqft
$-- HOA
What's special
Entertainment-sized backyard deckBrand-new kitchenFully finished basementMillwork and doorsSpacious rec roomDouble-pane windowsDurable hardie plank siding
- --
- on Zillow
- 415
- views
- 43
- saves
Likely to sell faster than
Zillow last checked:
Listing updated:
Listed by:
John M. Casserd,
John L. Scott, Inc
Source: NWMLS as distributed by MLS GRID,MLS#: 2592135
Facts & features
Interior
Bedrooms & bathrooms
- Bedrooms: 3
- Bathrooms: 2
- Full bathrooms: 2
- Main level bathrooms: 1
- Main level bedrooms: 2
Primary bedroom
- Level: Main
Bedroom
- Level: Lower
Bedroom
- Level: Main
Bathroom full
- Level: Lower
Bathroom full
- Level: Main
Den office
- Level: Lower
Dining room
- Level: Main
Entry hall
- Level: Main
Kitchen without eating space
- Level: Main
Living room
- Level: Main
Rec room
- Level: Lower
Utility room
- Level: Lower
Heating
- Fireplace, Forced Air, Natural Gas
Cooling
- None
Appliances
- Included: Dishwasher, Disposal, Dryer, Microwave, Refrigerator, Stove(s)/Range(s), Washer, Dishwasher(s), Dryer(s), Garbage Disposal, Microwave(s), Refrigerator(s), Washer(s), Water Heater: gas, Water Heater Location: garage
Features
- Dining Room
- Flooring: Ceramic Tile, Vinyl Plank
- Windows: Dbl Pane/Storm Window
- Basement: Finished
- Number of fireplaces: 1
- Fireplace features: Wood Burning, Main Level: 1, Fireplace
Interior area
- Total structure area: 1,720
- Total interior livable area: 1,720 sqft
Video & virtual tour
Property
Parking
- Total spaces: 1
- Parking features: Attached Garage
- Has attached garage: Yes
- Covered spaces: 1
Features
- Levels: One
- Stories: 1
- Entry location: Main
- Patio & porch: Dbl Pane/Storm Window, Dining Room, Fireplace, Water Heater
Lot
- Size: 5,170 Square Feet
- Features: Curbs, Paved, Sidewalk, Cable TV, Deck, Gas Available, High Speed Internet
- Topography: Level
- Residential vegetation: Garden Space
Details
- Parcel number: 9272201865
- Special conditions: Standard
- Other equipment: Leased Equipment: none
Construction
Type & style
- Home type: SingleFamily
- Architectural style: 1 Story w/Bsmnt.
- Property subtype: Single Family Residence
Materials
- Cement Planked, Cement Plank
- Foundation: Poured Concrete
- Roof: Composition
Condition
- Updated/Remodeled
- Year built: 1941
Utilities & green energy
- Electric: Company: Seattle City Light
- Sewer: Sewer Connected, Company: Seattle Public Utilities
- Water: Public, Company: Seattle Public Utilities
Community & HOA
Community
- Subdivision: North Admiral
Location
- Region: Seattle
Financial & listing details
- Price per square foot: $695/sqft
- Tax assessed value: $1,050,000
- Annual tax amount: $11,133
- Date on market: 10/8/2026
- Listing terms: Conventional,FHA
- Inclusions: Dishwasher(s), Dryer(s), Garbage Disposal, Leased Equipment, Microwave(s), Refrigerator(s), Stove(s)/Range(s), Washer(s)
Estimated market value
$1,162,400
$1.10M - $1.22M
$4,072/mo
Price history
| Date | Event | Price |
|---|---|---|
| 10/8/2026 | Listed for sale | $1,195,000+512.8%$695/sqft |
Source:  NWMLS as distributed by MLS GRID #2592135 Report a problem NWMLS as distributed by MLS GRID #2592135 Report a problem | ||
| 7/28/2023 | Listing removed | -- |
Source: Zillow Rentals Report a problem | ||
| 7/11/2023 | Listed for rent | $3,795$2/sqft |
Source: Zillow Rentals Report a problem | ||
| 4/23/1996 | Sold | $195,000$113/sqft |
Source: Public Record Report a problem | ||
Public tax history
| Year | Property taxes | Tax assessment |
|---|---|---|
| 2025 | $11,132 +16.3% | $1,050,000 +8.7% |
| 2024 | $9,574 +7.9% | $966,000 +7.5% |
| 2023 | $8,870 +5.2% | $899,000 -5.8% |
| 2022 | $8,434 +9.6% | $954,000 +19.5% |
| 2021 | $7,696 +15.9% | $798,000 +23.3% |
| 2020 | $6,642 +1.9% | $647,000 +0.5% |
| 2019 | $6,519 +12.2% | $644,000 +1.1% |
| 2018 | $5,809 -1.6% | $637,000 +12.5% |
| 2017 | $5,906 +28.6% | $566,000 +11.9% |
| 2016 | $4,592 | $506,000 +6.5% |
| 2015 | $4,592 | $475,000 +4.2% |
| 2014 | $4,592 | $456,000 +4.3% |
| 2013 | $4,592 | $437,000 +3.3% |
| 2012 | -- | $423,000 -3.4% |
| 2011 | -- | $438,000 -1.6% |
| 2010 | -- | $445,000 |
| 2009 | -- | $445,000 +18% |
| 2007 | -- | $377,000 +5.6% |
| 2006 | -- | $357,000 +8.2% |
| 2005 | -- | $330,000 +38.1% |
| 2001 | $2,841 +12% | $239,000 +18.3% |
| 2000 | $2,536 | $202,000 |
Find assessor info on the county website
Monthly payment
Est. payment
Payment breakdown
Explore the cost of this home by adjusting the details. Changes won't be saved.Climate risks
Neighborhood: Admiral
Nearby schools
Schools provided by the listing agent
- Elementary: Lafayette
- Middle: Madison Mid
- High: West Seattle High
Source: NWMLS as distributed by MLS GRID. This data may not be complete. We recommend contacting the local school district to confirm school assignments for this home.
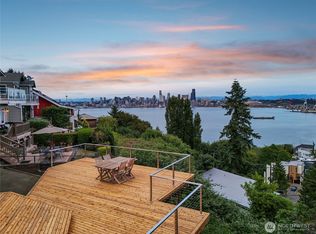
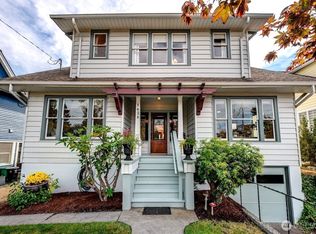
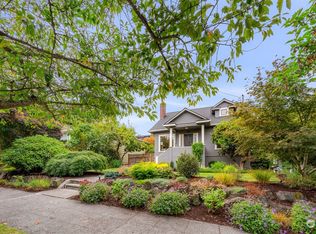
Similar homes
- $1,225,0004 bd2 ba2.5k sqft2355 45th Avenue SW, Seattle, WA 98116Active
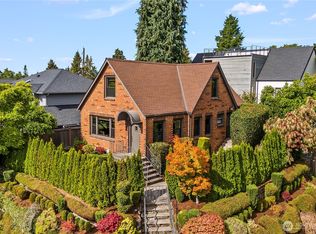 MLS ID #2586952, Tiffany C Fuentes. NWMLS as distributed by MLS GRID
 - $950,0003 bd2 ba1.3k sqftQueen Add To West Seattle, Seattle, WA 98116Active
 MLS ID #2591246, Lauri Carter. NWMLS as distributed by MLS GRID
 - $1,199,0003 bd2 ba1.5k sqftHarbor Landing Condo, Seattle, WA 98116Active
 MLS ID #2586313, Chad K Ohrt. NWMLS as distributed by MLS GRID
 - $1,099,0004 bd3 ba2.3k sqft2106 Fairmount Avenue SW, Seattle, WA 98126Active
 MLS ID #2592197, Janine Rasey. NWMLS as distributed by MLS GRID
