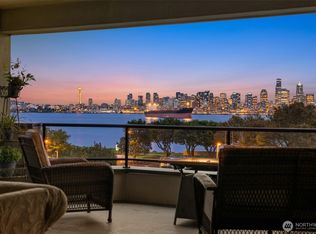
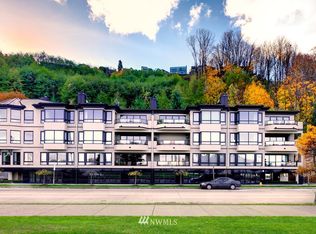
Experience the best at Harbor Landing living in this one-level condo w/unobstructed views of the Seattle skyline from the deck, primary suite, living & dining areas.Minutes from Alki Beach & the West Seattle Water Taxi, this home offers an effortless combination of privacy, convenience & breathtaking city views.The secure building features only 10 residences, creating an intimate setting.The home includes a secure garage w/two parking spaces, plus owned 2-EV chargers.The spacious primary suite is showcasing the view, w/large windows looking toward the Seattle stadiums & Space Needle.Step directly onto the deck from the primary bedroom or living room & enjoy the skyline.The primary suite features a walk-in closet w/CA Closets organizers.The living room features dramatic accordion-style doors that open to the deck creating a seamless indoor-outdoor experience.Kitchen is equipped with all-new Miele and Fisher & Paykel appliances, along w/a Sub-Zero refrigerator.A generously sized laundry room offers abundant cabinetry.Two additional bedrooms share a 3/4 bathroom, providing comfortable accommodations for guests or a home office.With one-level living, secure parking, ample storage & easy lock-and-leave convenience, it is equally well suited as a primary residence or a second home.Enjoy the freedom to walk to the West Seattle Water Taxi & travel directly to downtown Seattle without the hassle of city parking—perfect for workdays, sporting events, dinners & everything Seattle offers
Active
Listed by: Windermere West Metro • Chad K Ohrt
$1,199,000
1331 Harbor Avenue SW #103, Seattle, WA 98116
3beds
1,591sqft
Condominium
Built in 2000
-- sqft lot
$1,167,000 Zestimate®
$754/sqft
$969/mo HOA
What's special
- --
- on Zillow
- 337
- views
- 27
- saves
Likely to sell faster than
Zillow last checked:
Listing updated:
Listed by:
Chad K Ohrt,
Windermere West Metro,
Cynthia Ann Ohrt,
Windermere West Metro
Source: NWMLS as distributed by MLS GRID,MLS#: 2586313
Facts & features
Interior
Bedrooms & bathrooms
- Bedrooms: 3
- Bathrooms: 2
- Full bathrooms: 1
- 3/4 bathrooms: 1
- Main level bathrooms: 2
- Main level bedrooms: 3
Primary bedroom
- Level: Main
Bedroom
- Level: Main
Bedroom
- Level: Main
Bathroom three quarter
- Level: Main
Bathroom full
- Level: Main
Den office
- Level: Main
Dining room
- Level: Main
Entry hall
- Level: Main
Kitchen with eating space
- Level: Main
Living room
- Level: Main
Utility room
- Level: Main
Heating
- Fireplace, Radiant, Recirculation Pump, Wall Furnace, Electric
Cooling
- None
Appliances
- Included: Dishwasher, Disposal, Double Oven, Dryer, Refrigerator, Stove(s)/Range(s), Washer, Dishwasher(s), Dryer(s), Garbage Disposal, Refrigerator(s), Washer(s), Water Heater: electric, Water Heater Location: laundry room, Cooking-Gas, Dryer-Electric
- Laundry: Electric Dryer Hookup, Washer Hookup, Common Area
Features
- Flooring: Ceramic Tile, Laminate, Carpet
- Doors: French Doors
- Windows: Insulated Windows, Coverings: Blinds and custom curtains
- Number of fireplaces: 1
- Fireplace features: Gas, Main Level: 1, Fireplace
Interior area
- Total structure area: 1,591
- Total interior livable area: 1,591 sqft
Property
Parking
- Total spaces: 2
- Parking features: Common Garage
- Has garage: Yes
- Covered spaces: 2
Features
- Levels: One
- Stories: 1
- Entry location: Main
- Patio & porch: Cooking-Gas, Dryer-Electric, Fireplace, French Doors, Insulated Windows, Primary Bathroom, Soaking Tub, Walk-In Closet(s), Washer, Water Heater
- Has view: Yes
- View description: Bay, City, Mountain(s), Sound, Territorial
- Has water view: Yes
- Water view: Bay,Sound
Lot
- Features: Curbs, Paved, Sidewalk
Details
- Parcel number: 3110580040
- Special conditions: Standard
- Other equipment: Leased Equipment: none
Construction
Type & style
- Home type: Condo
- Architectural style: Modern,Condo (1 Level)
- Property subtype: Condominium
Materials
- Metal/Vinyl, Stucco
- Roof: Metal
Condition
- Year built: 2000
Utilities & green energy
- Electric: Company: Seattle City Light
- Sewer: Company: Included in HOA
- Water: Company: Included in HOA
- Utilities for property: Comcast/Xfinity, Comcast/Xfinity
Green energy
- Energy efficient items: Insulated Windows
Community & HOA
Community
- Features: Cable TV, Electric Car Charging Station, Elevator, Gated, Lobby Entrance
- Security: Fire Sprinkler System
- Subdivision: West Seattle
HOA
- Services included: Common Area Maintenance, Earthquake Insurance, Maintenance Grounds, Road Maintenance, Sewer, Snow Removal, Water
- HOA fee: $969 monthly
- HOA phone: 425-285-9364
Location
- Region: Seattle
Financial & listing details
- Price per square foot: $754/sqft
- Tax assessed value: $1,099,000
- Annual tax amount: $11,127
- Date on market: 9/29/2026
- Listing terms: Conventional
- Inclusions: Dishwasher(s), Double Oven, Dryer(s), Garbage Disposal, Leased Equipment, Refrigerator(s), Stove(s)/Range(s), Washer(s)
Estimated market value
$1,167,000
$1.11M - $1.23M
$3,979/mo
Price history
| Date | Event | Price |
|---|---|---|
| 9/29/2026 | Listed for sale | $1,199,000+11%$754/sqft |
Source:  NWMLS as distributed by MLS GRID #2586313 Report a problem NWMLS as distributed by MLS GRID #2586313 Report a problem | ||
| 1/14/2022 | Sold | $1,080,000-1.8%$679/sqft |
Source: NWMLS as distributed by MLS GRID #1862470 Report a problem | ||
| 11/30/2021 | Pending sale | $1,100,000$691/sqft |
Source: NWMLS as distributed by MLS GRID #1862470 Report a problem | ||
| 11/8/2021 | Listed for sale | $1,100,000+52.8%$691/sqft |
Source: NWMLS as distributed by MLS GRID #1862470 Report a problem | ||
| 7/29/2005 | Sold | $720,000+28%$453/sqft |
Source: NWMLS as distributed by MLS GRID #25033791 Report a problem | ||
| 6/20/2002 | Sold | $562,500$354/sqft |
Source: NWMLS as distributed by MLS GRID #21078391 Report a problem | ||
Public tax history
| Year | Property taxes | Tax assessment |
|---|---|---|
| 2025 | $11,127 +6% | $1,099,000 -1.6% |
| 2024 | $10,495 +5.9% | $1,117,000 +4.2% |
| 2023 | $9,912 +17.4% | $1,072,000 +5.5% |
| 2022 | $8,445 -14.7% | $1,016,000 -7.6% |
| 2021 | $9,897 -0.2% | $1,100,000 +5.2% |
| 2020 | $9,913 +6.4% | $1,046,000 +5.4% |
| 2019 | $9,318 +14.5% | $992,000 +2.9% |
| 2018 | $8,137 -7.7% | $964,000 +6.3% |
| 2017 | $8,812 +26.1% | $907,000 +1.2% |
| 2016 | $6,990 | $896,000 +16.4% |
| 2015 | $6,990 | $770,000 +3.8% |
| 2014 | $6,990 | $742,000 +52.7% |
| 2012 | -- | $486,000 -15.8% |
| 2011 | -- | $577,000 -19.1% |
| 2010 | -- | $713,000 |
| 2009 | -- | $713,000 -5.6% |
| 2007 | -- | $755,000 +5.6% |
| 2006 | -- | $715,000 +3.6% |
| 2005 | -- | $690,000 |
Find assessor info on the county website
Monthly payment
Est. payment
Payment breakdown
Explore the cost of this home by adjusting the details. Changes won't be saved.Climate risks
Neighborhood: Alki
Nearby schools
Schools provided by the listing agent
- Elementary: Alki
- Middle: Madison Mid
- High: West Seattle High
Source: NWMLS as distributed by MLS GRID. This data may not be complete. We recommend contacting the local school district to confirm school assignments for this home.