Skip main navigation
Sold
Street View
  • Listed by: Keller Williams Rlty Bellevue • Michael Nix
    Bought with: The Cascade Team
    $4,400,000

    1502 Palm Avenue SW, Seattle, WA 98116

    3beds
    3,380sqft
    Single Family Residence
    Built in 2019
    5,998 Square Feet Lot
    $4,397,400 Zestimate®
    $1,302/sqft
    $-- Estimated rent

    Home value

    $4,397,400

    $4.09M - $4.75M

    Not available

    Zestimate® history
    Loading
    Loading...

    Owner options

    List your home for rent

    Find your next renter with Zillow Rental Manager. Plus, with online applications, you can quickly screen prospective tenants – for free.

    Learn more
    Refinance and save

    $29,034/mo

    Est. payment

    Refinancing to a lower rate could help reduce your monthly payments and save thousands over the life of the loan.

    See today's rates

    $29,034/mo

    Est. payment

    Explore your selling options

    Work with a Zillow partner agent

    Leverage their expertise and Zillow's premium Showcase listings to get your home seen by more buyers.

    Get started

    List with your own agent

    Get your home in front of millions of buyers by listing it on Zillow.

    Learn how to do it

    Sell it yourself

    Take full control of how buyers see your home on Zillow by listing For Sale by Owner (FSBO).

    List your home

    What's special

    Perched above elliott bay
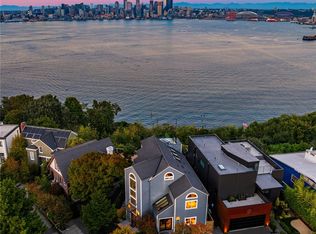
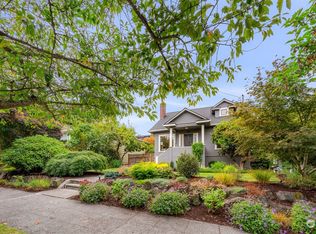
    Perched above Elliott Bay, along West Seattle's coveted Palm Avenue, this custom AIA Award Winning Lane Williams-designed residence captures Seattle in a way that simply can't be replicated. Conceived around views of the Cityscape, Sound and Cascades from nearly every room. Ferries and water taxis cross the bay while sailboats, ships and private aircraft add constant movement to an ever-changing backdrop. Inside, walls of glass dissolve the boundary between inside and out, while a 17' LaCantina glass door opens the living room to the horizon. A curated material palette of European Oak, Sapele Mahogany, Cor-Ten steel and warm wood ceilings was intentionally designed to let the view command attention. Ignite the outdoor fire pit atop your hot tub-ready rooftop and embrace the breathtaking views stretching from the Port to Magnolia and Golden Gardens. Award-Winning landscape design complements the architecture, while a two-car garage and open driveway provide exceptional everyday convenience. Watch Seattle awaken beneath sunrises over the Cascades, sunsets illuminate the skyline and fireworks above T-Mobile Park. Beneath it all, substantial soldier piling and deep structural engineering anchor the residence to its hillside. Completed in 2019 with integrated smart-home technology, this is a rare convergence of architecture and craftsmanship. A front-row seat to the rhythm of Seattle from a remarkable vantage point that provokes inspiration, awe and a sense of true peace of mind.

    Zillow last checked:

    Listing updated:

    Offers reviewed: Sep 07
    Listed by:

    Michael Nix,

    Keller Williams Rlty Bellevue,

    Scott Nicholson,

    Keller Williams Rlty Bellevue

    Bought with:

    Julie Lange, 90600

    The Cascade Team

    Source: NWMLS as distributed by MLS GRID,MLS#: 2576669MLS Logo

    Facts & features

    Interior

    Bedrooms & bathrooms
    • Bedrooms: 3
    • Bathrooms: 4
    • Full bathrooms: 2
    • 3/4 bathrooms: 1
    • 1/2 bathrooms: 1
    • Main level bathrooms: 1
    Primary bedroom
    • Level: Second
    Bedroom
    • Level: Lower
    Bedroom
    • Level: Lower
    Bathroom full
    • Level: Second
    Bathroom full
    • Level: Lower
    Bathroom three quarter
    • Level: Lower
    Other
    • Level: Main
    Bonus room
    • Level: Second
    Den office
    • Level: Second
    Dining room
    • Level: Main
    Entry hall
    • Level: Main
    Great room
    • Level: Main
    Kitchen with eating space
    • Level: Main
    Living room
    • Level: Lower
    Utility room
    • Level: Lower
    Heating
    • Fireplace, Forced Air, Electric, Natural Gas
    Cooling
    • Forced Air
    Appliances
    • Included: Dishwasher, Disposal, Double Oven, Dryer, Microwave, Refrigerator, Stove(s)/Range(s), Washer, Dishwasher(s), Dryer(s), Garbage Disposal, Microwave(s), Refrigerator(s), Washer(s), Water Heater: Gas, Water Heater Location: Basement
    Features
    • Bath Off Primary, Ceiling Fan(s), Dining Room, Loft
    • Flooring: Ceramic Tile, Hardwood, Carpet
    • Windows: Skylight(s)
    • Basement: Daylight,Finished
    • Number of fireplaces: 1
    • Fireplace features: Gas, Main Level: 1, Fireplace
    Interior area
    • Total structure area: 3,380
    • Total interior livable area: 3,380 sqft

    Property

    Parking
    • Total spaces: 2
    • Parking features: Driveway, Attached Garage
    • Has attached garage: Yes
    • Covered spaces: 2
    Features
    • Levels: Two
    • Stories: 2
    • Entry location: Main
    • Patio & porch: Bath Off Primary, Ceiling Fan(s), Dining Room, Fireplace, Loft, Skylight(s), Walk-In Closet(s), Water Heater, Wet Bar, Wine Cellar
    • Has view: Yes
    • View description: Bay, City, Mountain(s), Sound, Territorial
    • Has water view: Yes
    • Water view: Bay,Sound
    Lot
    • Size: 5,998 Square Feet
    • Features: Curbs, Paved, Sidewalk, Deck, Fenced-Partially, Gas Available, High Speed Internet, Irrigation, Outdoor Fireplace, Patio, Rooftop Deck
    • Topography: Level,Partial Slope
    Details
    • Parcel number: 9272201135
    • Zoning: NR3
    • Zoning description: Jurisdiction: City
    • Special conditions: Standard

    Construction

    Type & style
    • Home type: SingleFamily
    • Architectural style: Modern,2 Stories w/Bsmnt
    • Property subtype: Single Family Residence
    Materials
    • See Remarks
    • Foundation: Poured Concrete
    • Roof: Flat
    Condition
    • Very Good
    • Year built: 2019

    Utilities & green energy

    • Electric: Company: Seattle City Light
    • Sewer: Sewer Connected, Company: Seattle Public Utility
    • Water: Public, Company: Seattle Public Utility

    Community & HOA

    Community
    • Subdivision: Admiral
    Location
    • Region: Seattle

    Financial & listing details

    • Price per square foot: $1,302/sqft
    • Tax assessed value: $3,045,000
    • Annual tax amount: $30,996
    • Offers reviewed: 09/07/2026
    • Date on market: 9/2/2026
    • Listing terms: Conventional
    • Inclusions: Dishwasher(s), Double Oven, Dryer(s), Garbage Disposal, Microwave(s), Refrigerator(s), Stove(s)/Range(s), Washer(s)

    Price history

    DateEventPrice
    9/28/2026Sold$4,400,000+3.5%$1,302/sqft
    Source: NWMLS as distributed by MLS GRID #2576669 Report a problem
    9/8/2026Pending sale$4,250,000$1,257/sqft
    Source: NWMLS as distributed by MLS GRID #2576669 Report a problem
    9/2/2026Listed for sale$4,250,000+6.3%$1,257/sqft
    Source: NWMLS as distributed by MLS GRID #2576669 Report a problem
    10/13/2021Listing removed--
    Source: FSBO-Online.com Report a problem
    9/16/2021Listed for sale$4,000,000+142.4%$1,183/sqft
    Source: FSBO-Online.com Report a problem
    1/7/2021Listing removed--
    Source: Owner Report a problem
    7/19/2017Listing removed$1,650,000$488/sqft
    Source: Owner Report a problem
    5/4/2017Listed for sale$1,650,000+57.1%$488/sqft
    Source: Owner Report a problem
    12/11/2015Sold$1,050,000$311/sqft
    Source: NWMLS as distributed by MLS GRID #854056 Report a problem
    11/2/2015Pending sale$1,050,000$311/sqft
    Source: Windermere Real Estate Company #854056 Report a problem
    10/28/2015Listed for sale$1,050,000$311/sqft
    Source: Windermere Real Estate Company #854056 Report a problem
    10/11/2015Pending sale$1,050,000$311/sqft
    Source: Windermere Real Estate Company #854056 Report a problem
    10/3/2015Listed for sale$1,050,000$311/sqft
    Source: Windermere Real Estate Company #854056 Report a problem

    Public tax history

    YearProperty taxesTax assessment
    2025$30,996 +14.6%$3,045,000 +6.6%
    2024$27,052 +9.1%$2,857,000 +7.5%
    2023$24,794 +5.1%$2,658,000 -5.7%
    2022$23,584 +9.9%$2,820,000 +19.6%
    2021$21,461 +11.5%$2,357,000 +16.5%
    2019$19,256 +113.7%$2,024,000 +98.4%
    2018$9,009 -7.2%$1,020,000 +5.8%
    2017$9,711 +260.8%$964,000 +0.9%
    2016$2,692 $955,000 +6.6%
    2015$2,692 $896,000 +3.5%
    2014$2,692 $866,000 +4.3%
    2013$2,692 $830,000 +3.4%
    2012-- $803,000 -3.3%
    2011-- $830,000 -6.4%
    2010-- $887,000
    2009-- $887,000 -2.7%
    2007-- $912,000 +5.7%
    2006-- $863,000 +9.2%
    2005-- $790,000 +11.4%
    2001$8,222 +11.8%$709,000 +18.6%
    2000$7,355 $598,000
    Find assessor info on the county website

    Neighborhood: Admiral

    Nearby schools

    GreatSchools rating
    Schools provided by the listing agent
    • Elementary: Lafayette
    • Middle: Madison Mid
    • High: West Seattle High

    Source: NWMLS as distributed by MLS GRID. This data may not be complete. We recommend contacting the local school district to confirm school assignments for this home.

    Get a cash offer in 3 minutes
    Find out how much your home could sell for in as little as 3 minutes with a no-obligation cash offer.
    Estimated market value
    $4,397,400
    Get a cash offer in 3 minutes
    Find out how much your home could sell for in as little as 3 minutes with a no-obligation cash offer.
    Estimated market value
    $4,397,400