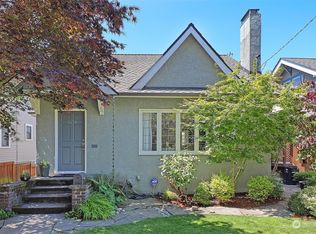
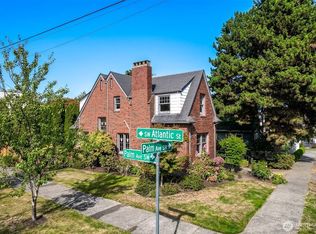
Classic 1931 brick Tudor, beautifully renovated for modern living in coveted Admiral/Belvidere. Rich oak floors and timeless architectural details create warmth and character throughout. The main level features an inviting living room with gas fireplace, beautifully appointed kitchen, dining space and two bedrooms. A charming Dutch door opens to the Ipe deck for easy indoor-outdoor living. Upstairs, the private primary suite offers vaulted ceilings, spa-inspired bath and adjoining bonus room—ideal for an office, nursery or dressing room. The finished lower level adds exceptional flexibility with a media/family room, including top-end projection surround sound home theater system, 4th bedroom, bath, laundry and dedicated wine storage. Plumbing is in place, offering potential for future ADU use— buyer to verify. Special touches include a marble pet-washing station, EV charging, sprinkler system, abundant storage and detached garage. Prime West Seattle location near shops, restaurants, parks and neighborhood amenities.
Active
Listed by: John L Scott RE West Seattle • Kari L. Scott • 206-799-8343
Price cut: $75K (10/20)
$1,450,000
3606 42nd Avenue SW, Seattle, WA 98116
4beds
2,580sqft
Single Family Residence
Built in 1931
3,998 Square Feet Lot
$1,416,200 Zestimate®
$562/sqft
$-- HOA
What's special
Dining spaceBeautifully appointed kitchenDetached garageIpe deckTimeless architectural detailsMarble pet-washing stationRich oak floors
- --
- on Zillow
- 2,498
- views
- 308
- saves
Likely to sell faster than
Zillow last checked:
Listing updated:
Listed by:
Kari L. Scott 206-799-8343 karis@johnlscott.com,
John L Scott RE West Seattle,
Lu Ann M. Kinsey 206-234-7379,
John L Scott RE West Seattle
Source: NWMLS as distributed by MLS GRID,MLS#: 2584449
Facts & features
Interior
Bedrooms & bathrooms
- Bedrooms: 4
- Bathrooms: 3
- Full bathrooms: 2
- 3/4 bathrooms: 1
- Main level bathrooms: 1
- Main level bedrooms: 2
Heating
- Fireplace, Heat Pump, Radiator, Electric, Natural Gas
Cooling
- None
Appliances
- Included: Dishwasher, Disposal, Double Oven, Dryer, Refrigerator, Stove(s)/Range(s), Tankless Water Heater, Washer, Dishwasher(s), Dryer(s), Garbage Disposal, Refrigerator(s), Washer(s), Water Heater: Gas
Features
- Bath Off Primary, Dining Room, Pantry
- Flooring: Ceramic Tile, Hardwood, Carpet
- Windows: Dbl Pane/Storm Window, Skylight(s)
- Basement: Finished
- Number of fireplaces: 1
- Fireplace features: Gas, Main Level: 1, Fireplace
Interior area
- Total structure area: 2,580
- Total interior livable area: 2,580 sqft
Property
Parking
- Total spaces: 3
- Parking features: Driveway, Detached Garage
- Has garage: Yes
- Covered spaces: 1
- Uncovered spaces: 2
Features
- Levels: One and One Half
- Stories: 1
- Entry location: Main
- Patio & porch: Bath Off Primary, Dbl Pane/Storm Window, Dining Room, Fireplace, Pantry, Skylight(s), Vaulted Ceiling(s), Water Heater
Lot
- Size: 3,998 Square Feet
- Features: Curbs, Paved, Sidewalk, Cable TV, Deck, Electric Car Charging, Fenced-Partially, High Speed Internet, Irrigation, Patio, Sprinkler System
- Topography: Level
- Residential vegetation: Garden Space
Details
- Parcel number: 0324000350
- Special conditions: Standard
Construction
Type & style
- Home type: SingleFamily
- Architectural style: 1 1/2 Stry w/Bsmt
- Property subtype: Single Family Residence
Materials
- Brick
- Roof: Composition
Condition
- Year built: 1931
Utilities & green energy
- Electric: Company: Seattle City Light
- Sewer: Sewer Connected, Company: SPU
- Water: Public, Company: SPU
Community & HOA
Community
- Subdivision: Belvidere
Location
- Region: Seattle
Financial & listing details
- Price per square foot: $562/sqft
- Tax assessed value: $1,275,000
- Annual tax amount: $11,754
- Date on market: 9/24/2026
- Listing terms: Conventional
- Inclusions: Dishwasher(s), Double Oven, Dryer(s), Garbage Disposal, Refrigerator(s), Stove(s)/Range(s), Washer(s)
Estimated market value
$1,416,200
$1.35M - $1.49M
$5,592/mo
Price history
| Date | Event | Price |
|---|---|---|
| 10/20/2026 | Price change | $1,450,000-4.9%$562/sqft |
Source:  NWMLS as distributed by MLS GRID #2584449 Report a problem | ||
| 9/24/2026 | Listed for sale | $1,525,000-4.7%$591/sqft |
Source: NWMLS as distributed by MLS GRID #2584449 Report a problem | ||
| 7/17/2023 | Sold | $1,600,000+10.3%$620/sqft |
Source: NWMLS as distributed by MLS GRID #2127662 Report a problem | ||
| 6/22/2023 | Pending sale | $1,450,000$562/sqft |
Source: NWMLS as distributed by MLS GRID #NWM2127662 Report a problem | ||
| 6/15/2023 | Listed for sale | $1,450,000+41.5%$562/sqft |
Source: NWMLS as distributed by MLS GRID #NWM2127662 Report a problem | ||
| 5/15/2020 | Sold | $1,025,000+53.6%$397/sqft |
Source: NWMLS as distributed by MLS GRID #1603049 Report a problem | ||
| 4/17/2015 | Sold | $667,500+4.5%$259/sqft |
Source: NWMLS as distributed by MLS GRID #745399 Report a problem | ||
| 3/24/2015 | Pending sale | $639,000$248/sqft |
Source: Berkshire Hathaway Hs Nw #745399 Report a problem | ||
| 3/18/2015 | Listed for sale | $639,000+155.6%$248/sqft |
Source: Berkshire Hathaway Hs Nw #745399 Report a problem | ||
| 3/3/1999 | Sold | $250,000+38.9%$97/sqft |
Source: Public Record Report a problem | ||
| 12/30/1996 | Sold | $180,000$70/sqft |
Source: Public Record Report a problem | ||
Public tax history
| Year | Property taxes | Tax assessment |
|---|---|---|
| 2025 | $13,256 +12.8% | $1,275,000 +5% |
| 2024 | $11,754 +11.5% | $1,214,000 +10% |
| 2023 | $10,538 +15.4% | $1,104,000 +4% |
| 2022 | $9,134 +2.1% | $1,062,000 +10.9% |
| 2021 | $8,942 +2.5% | $958,000 +8% |
| 2020 | $8,722 +113% | $887,000 +123.4% |
| 2019 | $4,095 +11.1% | $397,000 |
| 2018 | $3,687 -3.7% | $397,000 +9.7% |
| 2017 | $3,830 -30.6% | $362,000 -46.8% |
| 2016 | $5,520 | $681,000 +9.7% |
| 2015 | $5,520 | $621,000 +9.7% |
| 2014 | $5,520 | $566,000 +9.9% |
| 2013 | $5,520 | $515,000 +9.8% |
| 2012 | -- | $469,000 -5.3% |
| 2011 | -- | $495,000 +9.5% |
| 2010 | -- | $452,000 |
| 2009 | -- | $452,000 -3.2% |
| 2007 | -- | $467,000 +5.2% |
| 2006 | -- | $444,000 +2.8% |
| 2005 | -- | $432,000 +38.9% |
| 2001 | $3,665 +22.2% | $311,000 +29.6% |
| 2000 | $2,999 | $240,000 |
Find assessor info on the county website
Monthly payment
Est. payment
Payment breakdown
Explore the cost of this home by adjusting the details. Changes won't be saved.Climate risks
Neighborhood: Admiral

Similar homes
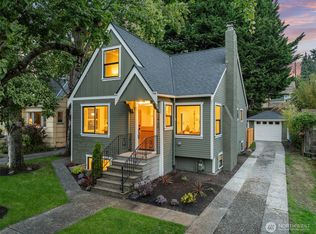
- $1,475,0003 bd5 ba2k sqft4030 Beach Drive SW, Seattle, WA 98116Active
 MLS ID #2586949, Marlow C. Harris. NWMLS as distributed by MLS GRID
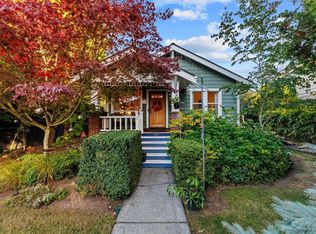
- $1,000,0003 bd2 ba1.4k sqft3820 44th Avenue SW, Seattle, WA 98116Active
 MLS ID #2595488, Jennifer Braun. NWMLS as distributed by MLS GRID
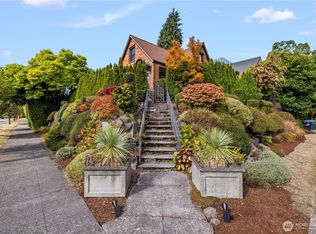
- $1,225,0004 bd2 ba2.5k sqft2355 45th Avenue SW, Seattle, WA 98116Active
 MLS ID #2586952, Tiffany C Fuentes. NWMLS as distributed by MLS GRID
- $1,299,0003 bd2 ba2.8k sqft1443 Palm Avenue SW, Seattle, WA 98116Active
 MLS ID #2588863, Todd Williamson. NWMLS as distributed by MLS GRID
