Nestled within the esteemed Admiral district, this charming residence embodies Craftsman Style architecture, & wood details throughout. The inviting living room is anchored by an artisanal fireplace, creating a cozy atmosphere perfect for relaxation. With its timeless aesthetics, this home offers a retreat that blends classic charm, yet offers homeowners the opportunity to add personal taste & modern updating. Situated just 1.9 miles from Alki Beach & a short distance to Alaska Junction in West Seattle, this home is an ideal balance of tranquility and convenience in one of Seattle's oldest neighborhoods.Freshly painted plaster walls, newer roof, windows & wood floors.Blocks from Lafayette Elementary, Madison Middle School & W Seattle High.
Sold
Listed by: RE/MAX Town Center • Kevin Adcock
Bought with: Lake & Company
$789,000
3429 41st Avenue SW, Seattle, WA 98116
3beds
1,650sqft
Single Family Residence
Built in 1928
3,733 Square Feet Lot
$842,800 Zestimate®
$478/sqft
$4,502 Estimated rent
Home value
$842,800
$792,000 - $902,000
$4,502/mo
Zestimate® history
Owner options
List your home for rent
$4,502/mo
Rent Zestimate®
Find your next renter with Zillow Rental Manager. Plus, with online applications, you can quickly screen prospective tenants – for free.
$4,502/mo
Rent Zestimate®
Refinance and save
$5,136/mo
Est. payment
Refinancing to a lower rate could help reduce your monthly payments and save thousands over the life of the loan.
$5,136/mo
Est. payment
Explore your selling options
Work with a Zillow partner agent
Leverage their expertise and Zillow's premium Showcase listings to get your home seen by more buyers.
Get startedList with your own agent
Get your home in front of millions of buyers by listing it on Zillow.
Learn how to do itSell it yourself
Take full control of how buyers see your home on Zillow by listing For Sale by Owner (FSBO).
List your homeWhat's special
Wood floorsFreshly painted plaster wallsMadison middle schoolNewer roofCozy atmosphereClassic charmCraftsman style architecture
Zillow last checked:
Listing updated:
Listed by:
Kevin Adcock,
RE/MAX Town Center,
Debbie Lindsey,
RE/MAX Town Center
Bought with:
Justin Mellon, 80676
Lake & Company
Source: NWMLS as distributed by MLS GRID,MLS#: 2224415
Facts & features
Interior
Bedrooms & bathrooms
- Bedrooms: 3
- Bathrooms: 1
- Full bathrooms: 1
- Main level bathrooms: 1
- Main level bedrooms: 1
Primary bedroom
- Level: Main
Bedroom
- Level: Second
Bedroom
- Level: Second
Bathroom full
- Level: Main
Dining room
- Level: Main
Entry hall
- Level: Main
Great room
- Level: Main
Kitchen without eating space
- Level: Main
Heating
- Fireplace, Forced Air, Electric, Wood
Cooling
- None
Appliances
- Included: Dryer(s), Refrigerators_, StovesRanges_, Washer(s), Refrigerator(s), Stove(s)/Range(s), Water Heater: Electric, Water Heater Location: Basement
Features
- Dining Room
- Flooring: Concrete, Hardwood, Vinyl
- Basement: Partially Finished
- Number of fireplaces: 1
- Fireplace features: Wood Burning, Main Level: 1, Fireplace
Interior area
- Total structure area: 1,650
- Total interior livable area: 1,650 sqft
Property
Parking
- Parking features: Driveway, Off Street
Features
- Entry location: Main
- Patio & porch: Concrete, Hardwood, Dining Room, Fireplace, Water Heater
- Has view: Yes
- View description: Territorial
Lot
- Size: 3,733 Square Feet
- Features: Curbs, Paved, Sidewalk, Cable TV, Deck, Fenced-Partially, Outbuildings
- Topography: Level,PartialSlope
Details
- Parcel number: 4229400270
- Zoning description: NR3,Jurisdiction: City
- Special conditions: Standard
Construction
Type & style
- Home type: SingleFamily
- Architectural style: Craftsman,1 1/2 Stry w/Bsmt
- Property subtype: Single Family Residence
Materials
- Wood Products
- Foundation: Poured Concrete
- Roof: Flat
Condition
- Year built: 1928
- Major remodel year: 1928
Utilities & green energy
- Electric: Company: Seattle City Light
- Sewer: Sewer Connected, Company: Seattle Public
- Water: Public, Company: Seattle Public
Community & HOA
Community
- Subdivision: Admiral
Location
- Region: Seattle
Financial & listing details
- Price per square foot: $478/sqft
- Tax assessed value: $741,000
- Annual tax amount: $6,356
- Date on market: 4/18/2024
- Listing terms: Conventional,FHA,USDA Loan,VA Loan
- Inclusions: Dryers, Refrigerators, StovesRanges, Washers
Price history
| Date | Event | Price |
|---|---|---|
| 6/4/2024 | Sold | $789,000-1.4%$478/sqft |
Source:  NWMLS as distributed by MLS GRID #2224415 Report a problem NWMLS as distributed by MLS GRID #2224415 Report a problem | ||
| 5/2/2024 | Pending sale | $799,950$485/sqft |
Source: NWMLS as distributed by MLS GRID #2224415 Report a problem | ||
| 4/18/2024 | Listed for sale | $799,950$485/sqft |
Source: NWMLS as distributed by MLS GRID #2224415 Report a problem | ||
Public tax history
| Year | Property taxes | Tax assessment |
|---|---|---|
| 2025 | $7,965 +12.5% | $741,000 +5% |
| 2024 | $7,083 +11.4% | $706,000 +10% |
| 2023 | $6,355 +10.1% | $642,000 -0.9% |
| 2022 | $5,773 +2.2% | $648,000 +10.8% |
| 2021 | $5,649 +2.5% | $585,000 +7.9% |
| 2020 | $5,509 +2.3% | $542,000 +0.9% |
| 2019 | $5,387 +10.4% | $537,000 -0.7% |
| 2018 | $4,881 -0.4% | $541,000 +14.1% |
| 2017 | $4,901 +40.9% | $474,000 +13.9% |
| 2016 | $3,480 | $416,000 +9.8% |
| 2015 | $3,480 | $379,000 +9.5% |
| 2014 | $3,480 | $346,000 +9.8% |
| 2013 | $3,480 | $315,000 +9.8% |
| 2012 | -- | $287,000 -5.3% |
| 2011 | -- | $303,000 -9.6% |
| 2010 | -- | $335,000 |
| 2009 | -- | $335,000 +4.7% |
| 2007 | -- | $320,000 +6.7% |
| 2006 | -- | $300,000 +5.6% |
| 2005 | -- | $284,000 +48.7% |
| 2001 | $2,292 -2.6% | $191,000 +2.1% |
| 2000 | $2,354 | $187,000 |
Find assessor info on the county website
Neighborhood: Admiral
Nearby homes
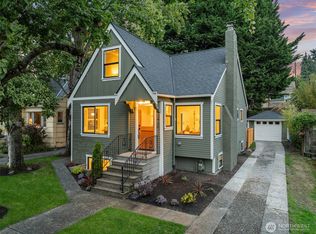
- $1,400,0004 bd3 ba2.4k sqft3430 42nd Ave SW, Seattle, WA 98116Sold
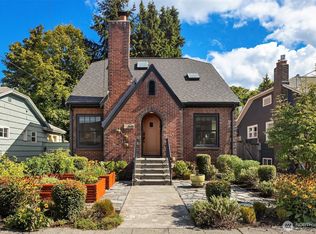
- $1,525,0004 bd3 ba2.5k sqft3606 42nd Ave SW, Seattle, WA 98116For Sale
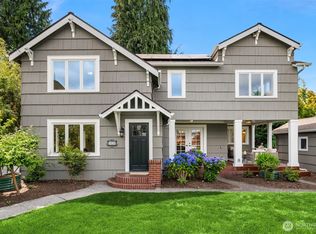
- $1,475,0004 bd4 ba2.8k sqft3435 Walnut Ave SW, Seattle, WA 98116Sold
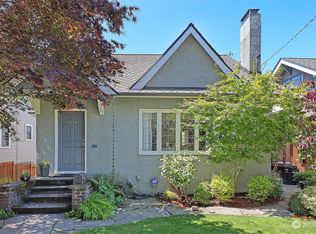
- $1,300,0003 bd2 ba2.7k sqft3459 41st Ave SW, Seattle, WA 98116Sold
- $1,350,0004 bd2 ba2.2k sqft3430 Walnut Ave SW, Seattle, WA 98116Sold
- $430,0002 bd2 ba948 sqft3435 California Ave SW APT 203, Seattle, WA 98116Sold
- $858,3003 bd3 ba1.7k sqft3421 California Ave SW UNIT D, Seattle, WA 98116Off Market
- $1,075,0003 bd2 ba1.9k sqft3427 40th Ave SW, Seattle, WA 98116Sold
Nearby schools
GreatSchools rating
- 8/10Lafayette Elementary SchoolGrades: PK-5Distance: 0.5 mi
- 9/10Madison Middle SchoolGrades: 6-8Distance: 0.3 mi
- 7/10West Seattle High SchoolGrades: 9-12Distance: 0.3 mi
Schools provided by the listing agent
- Elementary: Lafayette
- Middle: Madison Mid
- High: West Seattle High
Source: NWMLS as distributed by MLS GRID. This data may not be complete. We recommend contacting the local school district to confirm school assignments for this home.
Get a cash offer in 3 minutes
Find out how much your home could sell for in as little as 3 minutes with a no-obligation cash offer.
Estimated market value
$842,800
Get a cash offer in 3 minutes
Find out how much your home could sell for in as little as 3 minutes with a no-obligation cash offer.
Estimated market value
$842,800
- Washington
- King County
- Seattle
- 98116
- Admiral
- 3429 41st Avenue SW
