Experience elevated new construction living in West Seattle with this beautifully designed single-family home. Blending modern style, functionality, and a prime location. Offering 4 bedrooms + main-floor office and 3.25 baths, this light-filled home features an open-concept layout with a welcoming great room, fireplace, dining area, walk-in pantry and a gas cook top. Rear patio with gas for your BBQ. The home heating system is Radiant Floor heating on all levels. It is a low-allergen, low-dust closed loop system that provides stable heating and energy efficiency. Cooling is per zone units. Upstairs, the primary suite offers a spa-like bath with soaking tub, dual vanities, walk-in shower, a spacious walk-in closet and a private deck. A secondary bedroom with private ensuite,two additional bedrooms, a full bath, and a conveniently located upper-level laundry room complete the floor. Enjoy outdoor living, relaxing and entertaining with a covered top floor deck, a beverage bar with ice maker, sink and fridge. TheSynLawn product on half of the deck is rated as pet friendly and can serve as a relief area when you are not at home. The home is designed for a true lock and leave- low maintenance lifestyle. Quick access to Downtown or SeaTac Airport, you will find why West Seattle is a true gem. Walk to Schmitz Park Reserve,Amazing schools, Alki Beach, PCC, Met Market and a wide variety of dining, shopping, and everyday conveniences make this a great place for you to call home.
Active
Listed by: Keller Williams Eastside • Brian Otto
$1,849,000
2731 50th Avenue SW, Seattle, WA 98116
4beds
2,765sqft
Single Family Residence
Built in 2026
5,092 Square Feet Lot
$1,830,400 Zestimate®
$669/sqft
$-- HOA
What's special
Covered top floor deckUpper-level laundry roomDual vanitiesSoaking tubWalk-in showerWalk-in pantryDining area
- --
- on Zillow
- 1,223
- views
- 83
- saves
Likely to sell faster than
Zillow last checked:
Listing updated:
Listed by:
Brian Otto,
Keller Williams Eastside,
Anne Burke,
Keller Williams Downtown Sea
Source: NWMLS as distributed by MLS GRID,MLS#: 2584659
Facts & features
Interior
Bedrooms & bathrooms
- Bedrooms: 4
- Bathrooms: 4
- Full bathrooms: 2
- 3/4 bathrooms: 1
- 1/2 bathrooms: 1
- Main level bathrooms: 1
Primary bedroom
- Level: Second
Bedroom
- Level: Second
Bedroom
- Level: Second
Bedroom
- Level: Second
Bathroom full
- Level: Second
Bathroom full
- Level: Second
Bathroom three quarter
- Level: Second
Other
- Level: Main
Den office
- Level: Main
Dining room
- Level: Main
Entry hall
- Level: Main
Great room
- Level: Main
Kitchen with eating space
- Level: Main
Utility room
- Level: Second
Heating
- Fireplace, Radiant, Electric, Natural Gas
Cooling
- 90%+ High Efficiency, Ductless
Appliances
- Included: Dishwasher, Disposal, Dryer, Microwave, Refrigerator, See Remarks, Stove(s)/Range(s), Washer, Dishwasher(s), Dryer(s), Garbage Disposal, Microwave(s), Refrigerator(s), Washer(s), Water Heater: Gas
Features
- Bath Off Primary, Dining Room, High Tech Cabling, Pantry
- Flooring: Ceramic Tile, Engineered Hardwood, Carpet
- Windows: Dbl Pane/Storm Window
- Basement: None
- Number of fireplaces: 1
- Fireplace features: Electric, Main Level: 1, Fireplace
Interior area
- Total structure area: 2,765
- Total interior livable area: 2,765 sqft
Video & virtual tour
Property
Parking
- Total spaces: 4
- Parking features: Attached Garage
- Has attached garage: Yes
- Covered spaces: 2
- Uncovered spaces: 2
Features
- Entry location: Main
- Patio & porch: Bath Off Primary, Dbl Pane/Storm Window, Dining Room, Fireplace, High Tech Cabling, Pantry, Walk-In Closet(s), Water Heater, Wet Bar, Wine/Beverage Refrigerator
- Has view: Yes
- View description: Mountain(s), Sound, Territorial
- Has water view: Yes
- Water view: Sound
Lot
- Size: 5,092 Square Feet
- Features: Cul-De-Sac, Dead End Street, Paved, Deck, Electric Car Charging, Fenced-Partially, Gas Available, Patio, Rooftop Deck
- Topography: Level
- Residential vegetation: Garden Space
Details
- Parcel number: 7572200010
- Zoning description: Jurisdiction: City
- Special conditions: Standard
Construction
Type & style
- Home type: SingleFamily
- Architectural style: 3 Story
- Property subtype: Single Family Residence
Materials
- Brick, Cement Planked, Cement Plank
- Foundation: Poured Concrete
- Roof: Composition,Flat
Condition
- New construction: Yes
- Year built: 2026
Utilities & green energy
- Sewer: Sewer Connected
- Water: Public
Community & HOA
Community
- Subdivision: Admiral
Location
- Region: Seattle
Financial & listing details
- Price per square foot: $669/sqft
- Date on market: 9/18/2026
- Listing terms: Conventional,FHA,VA Loan
- Inclusions: Dishwasher(s), Dryer(s), Garbage Disposal, Microwave(s), Refrigerator(s), See Remarks, Stove(s)/Range(s), Washer(s)
Estimated market value
$1,830,400
$1.74M - $1.92M
$8,260/mo
Price history
| Date | Event | Price |
|---|---|---|
| 9/18/2026 | Listed for sale | $1,849,000$669/sqft |
Source:  NWMLS as distributed by MLS GRID #2584659 Report a problem NWMLS as distributed by MLS GRID #2584659 Report a problem | ||
Public tax history
Tax history is unavailable.
Monthly payment
Est. payment
Payment breakdown
Explore the cost of this home by adjusting the details. Changes won't be saved.Climate risks
Neighborhood: Admiral
Similar homes
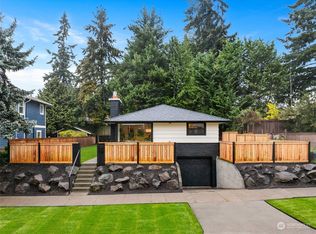
- $1,595,0274 bd3 ba2.8k sqft3222 41st Avenue SW, Seattle, WA 98116Active
 MLS ID #2588737, Jodi M. Hill. NWMLS as distributed by MLS GRID
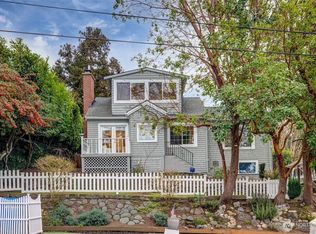
 - $1,350,0003 bd2 ba2.8k sqft1443 Palm Avenue SW, Seattle, WA 98116Active
 MLS ID #2588863, Todd Williamson. NWMLS as distributed by MLS GRID
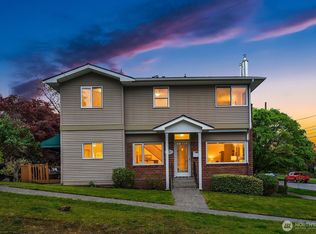
 - $1,525,0004 bd3 ba2.5k sqft3606 42nd Avenue SW, Seattle, WA 98116Active
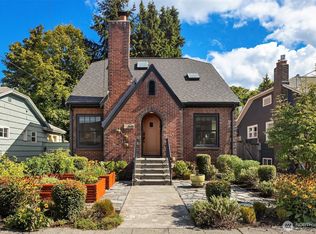 MLS ID #2584449, Kari L. Scott. NWMLS as distributed by MLS GRID
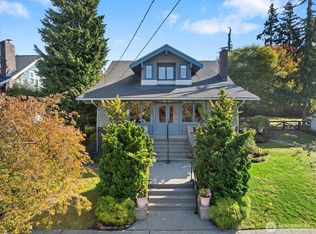
 - $1,249,9504 bd2 ba2.5k sqft2355 45th Avenue SW, Seattle, WA 98116Active
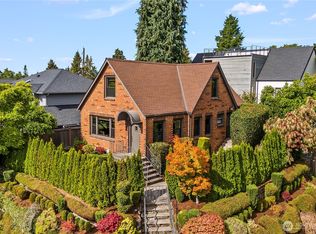 MLS ID #2586952, Tiffany C Fuentes. NWMLS as distributed by MLS GRID
