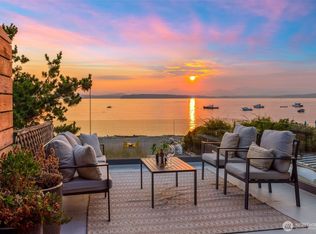
A striking expression of modern luxury in West Seattle’s coveted Lincoln Park neighborhood. This brand-new 3,823 SF custom residence offers 4 bedrooms, 3.5 baths and an exceptional level of design, craftsmanship and finish. Floor-to-ceiling windows frame captivating views while flooding the interiors with natural light. A dramatic floating staircase, private elevator, custom built-ins and rich hardwood floors elevate the open-concept design. The showpiece chef’s kitchen features floor-to-ceiling custom white oak cabinetry, premium stainless appliances, quartz slab backsplash and an oversized waterfall island designed for effortless entertaining. The expansive primary retreat captures stunning views and offers a spa-inspired 5-piece bath with heated tile floors, dual vanities, freestanding soaking tub and custom walk-in closet. Heated tile floors throughout all baths add another layer of luxury. A flexible lower level offers potential for an ADU, guest quarters or private retreat. Crowned by an incredible rooftop deck showcasing sweeping views, this home also features extended parking and an EV-ready 2-car garage. An extraordinary new construction opportunity just minutes from Lincoln Park and the best of West Seattle.
Active
Listed by: Kronos Real Estate • Roman Shulyak
$2,395,000
8014 45th Avenue SW, Seattle, WA 98136
4beds
3,823sqft
Single Family Residence
Built in 2026
4,399 Square Feet Lot
$-- Zestimate®
$626/sqft
$-- HOA
What's special
Private elevatorExtended parkingNatural lightStunning viewsCaptivating viewsRich hardwood floorsFloor-to-ceiling windows
- --
- on Zillow
- 195
- views
- 22
- saves
Zillow last checked:
Listing updated:
Listed by:
Roman Shulyak,
Kronos Real Estate
Source: NWMLS as distributed by MLS GRID,MLS#: 2583466
Facts & features
Interior
Bedrooms & bathrooms
- Bedrooms: 4
- Bathrooms: 5
- Full bathrooms: 2
- 3/4 bathrooms: 2
- 1/2 bathrooms: 1
- Main level bathrooms: 1
Primary bedroom
- Level: Second
Bedroom
- Level: Second
Bedroom
- Level: Second
Bedroom
- Level: Lower
Bathroom full
- Level: Second
Bathroom full
- Level: Lower
Bathroom three quarter
- Level: Second
Bathroom three quarter
- Level: Lower
Other
- Level: Main
Bonus room
- Level: Lower
Den office
- Level: Main
Dining room
- Level: Main
Entry hall
- Level: Lower
Entry hall
- Level: Main
Kitchen with eating space
- Level: Main
Living room
- Level: Second
Utility room
- Level: Second
Heating
- Fireplace, Ductless, Heat Pump, Electric
Cooling
- Ductless, Heat Pump
Appliances
- Included: Dishwasher, Disposal, Dryer, Microwave, Refrigerator, Stove(s)/Range(s), Tankless Water Heater, Washer, Dishwasher(s), Dryer(s), Garbage Disposal, Microwave(s), Refrigerator(s), Washer(s), Water Heater: Tankless, Water Heater Location: Closet
Features
- Dining Room, High Tech Cabling, Pantry
- Flooring: Ceramic Tile, Engineered Hardwood
- Windows: Dbl Pane/Storm Window
- Basement: None
- Number of fireplaces: 2
- Fireplace features: Electric, Lower Level: 1, Main Level: 1, Fireplace
Interior area
- Total structure area: 3,823
- Total interior livable area: 3,823 sqft
Property
Parking
- Total spaces: 2
- Parking features: Attached Garage
- Has attached garage: Yes
- Covered spaces: 2
Features
- Levels: Multi/Split
- Entry location: Lower,Main
- Patio & porch: Dbl Pane/Storm Window, Dining Room, Fireplace, High Tech Cabling, Pantry, Walk-In Closet(s), Water Heater, Wet Bar, Wine/Beverage Refrigerator
- Has view: Yes
- View description: Mountain(s), Sound, Territorial
- Has water view: Yes
- Water view: Sound
Lot
- Size: 4,399 Square Feet
- Features: Paved, Deck, High Speed Internet, Patio, Rooftop Deck
- Topography: Rolling,Sloped
Details
- Parcel number: 003400136101
- Special conditions: Standard
Construction
Type & style
- Home type: SingleFamily
- Architectural style: Multi Level
- Property subtype: Single Family Residence
Materials
- Cement Planked, Wood Products, Cement Plank
- Foundation: Poured Concrete
- Roof: Flat,Torch Down
Condition
- Very Good
- New construction: Yes
- Year built: 2026
- Major remodel year: 2026
Details
- Builder name: Progressive Homes LLC
Utilities & green energy
- Electric: Company: Seattle City Light
- Sewer: Sewer Connected, Company: Seattle Public Utilities
- Water: Public, Company: Seattle Public Utilities
Community & HOA
Community
- Subdivision: Lincoln Park
Location
- Region: Seattle
Financial & listing details
- Price per square foot: $626/sqft
- Annual tax amount: $2,288
- Date on market: 9/28/2026
- Listing terms: Conventional,FHA,VA Loan
- Inclusions: Dishwasher(s), Dryer(s), Garbage Disposal, Microwave(s), Refrigerator(s), Stove(s)/Range(s), Washer(s)
Estimated market value
Not available
Estimated sales range
Not available
Not available
Price history
| Date | Event | Price |
|---|---|---|
| 9/28/2026 | Listed for sale | $2,395,000$626/sqft |
Source:  NWMLS as distributed by MLS GRID #2583466 Report a problem NWMLS as distributed by MLS GRID #2583466 Report a problem | ||
Public tax history
Tax history is unavailable.
Monthly payment
Est. payment
Payment breakdown
Explore the cost of this home by adjusting the details. Changes won't be saved.Climate risks
Neighborhood: Fauntleroy
Similar homes
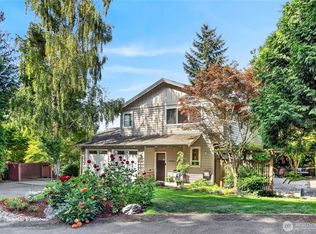
- $2,395,0004 bd5 ba3.8k sqft8018 45th Avenue SW, Seattle, WA 98136Active
 MLS ID #2584257, Roman Shulyak. NWMLS as distributed by MLS GRID
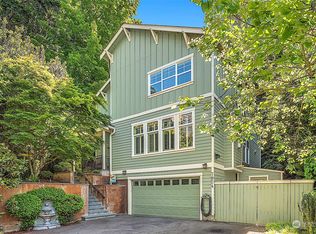
 - $2,250,0005 bd4 ba3k sqft7602 44th Avenue SW, Seattle, WA 98136Active
 MLS ID #2584587, Michael Pearsall. NWMLS as distributed by MLS GRID
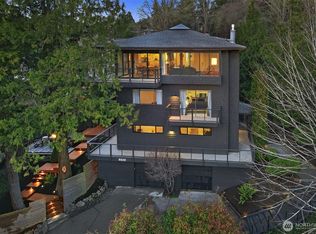
 - $2,296,0004 bd4 ba2.5k sqft8917 Fauntleroy Way SW, Seattle, WA 98136Active
 MLS ID #2568818, Therese Bianchi. NWMLS as distributed by MLS GRID
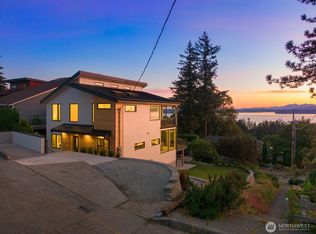
 - $1,950,0004 bd3 ba4k sqft6759 41st Avenue SW, Seattle, WA 98136Active
 MLS ID #2552433, Kyle Rossman. NWMLS as distributed by MLS GRID
