Set on one of Mount Baker’s most iconic streets, this exceptional 2016-built modern home blends luxury, timeless design, and elevated privacy. Offering 4 bedrooms, 3.5 baths, and 3,660 square feet on a 5,149 square foot lot, the home is gracefully perched above the street to capture sweeping panoramic views of Lake Washington, the Cascade Mountains, and Mount Rainier. Light-filled interiors feature an open floor plan, tall ceilings, oversized windows, and rich hardwood floors throughout. The chef’s kitchen is designed for entertaining, complete with a large island and walk-in pantry, flowing seamlessly to a covered deck off the kitchen and dining area. Additional view decks extend from the living room and primary suite, all finished with durable and elegant Ipe decking. The lower level offers a spacious entertainment-style family room with high ceilings, ideal for gatherings or media use. Modern comforts include gas forced air heat and central air conditioning, plus a generous two-car garage. The home has been meticulously maintained, presenting like new construction. Terraced landscaping enhances curb appeal, while the location offers easy access to Mount Baker Park, Lake Washington waterfront trails, and neighborhood favorites including Mioposto and local coffee shops just minutes away. A rare opportunity to own a premier luxury home in one of Seattle’s most sought-after neighborhoods.
Active
Listed by: John L Scott RE West Seattle • Jonn McYnturff • 206-227-2772
$2,595,000
3715 Cascadia Avenue S, Seattle, WA 98144
4beds
3,660sqft
Single Family Residence
Built in 2016
5,148 Square Feet Lot
$2,493,100 Zestimate®
$709/sqft
$-- HOA
What's special
Open floor planLight-filled interiorsGenerous two-car garageTall ceilingsRich hardwood floors throughoutOversized windowsLarge island
- --
- on Zillow
- 588
- views
- 33
- saves
Zillow last checked:
Listing updated:
Listed by:
Jonn McYnturff 206-227-2772 mcynturff@hotmail.com,
John L Scott RE West Seattle,
Elizabeth Britt 206-854-4589,
John L Scott RE West Seattle
Source: NWMLS as distributed by MLS GRID,MLS#: 2586332
Facts & features
Interior
Bedrooms & bathrooms
- Bedrooms: 4
- Bathrooms: 4
- Full bathrooms: 3
- 1/2 bathrooms: 1
Primary bedroom
- Level: Third
Bedroom
- Level: Third
Bedroom
- Level: Third
Bedroom
- Level: Lower
Bathroom full
- Level: Third
Bathroom full
- Level: Third
Bathroom full
- Level: Lower
Entry hall
- Level: Main
Rec room
- Level: Lower
Utility room
- Level: Third
Heating
- Fireplace, 90%+ High Efficiency, Forced Air, Heat Pump, Radiant, Wall Furnace, Natural Gas
Cooling
- Heat Pump
Appliances
- Included: Dishwasher, Disposal, Dryer, Refrigerator, Stove(s)/Range(s), Washer, Dishwasher(s), Dryer(s), Garbage Disposal, Refrigerator(s), Washer(s)
Features
- Bath Off Primary, Dining Room, Pantry
- Flooring: Ceramic Tile, Hardwood, Carpet
- Windows: Dbl Pane/Storm Window
- Basement: Finished
- Number of fireplaces: 1
- Fireplace features: Gas, Upper Level: 1, Fireplace
Interior area
- Total structure area: 3,660
- Total interior livable area: 3,660 sqft
Video & virtual tour
Property
Parking
- Total spaces: 2
- Parking features: Attached Garage
- Has attached garage: Yes
- Covered spaces: 2
Features
- Entry location: Main
- Patio & porch: Bath Off Primary, Dbl Pane/Storm Window, Dining Room, Fireplace, Pantry, Walk-In Closet(s), Wine/Beverage Refrigerator
- Has view: Yes
- View description: City, Lake, Mountain(s), Territorial
- Has water view: Yes
- Water view: Lake
Lot
- Size: 5,148 Square Feet
- Features: Curbs, Paved, Sidewalk, Cable TV, Deck, Sprinkler System
- Topography: Level,Partial Slope
Details
- Parcel number: 8121101195
- Special conditions: Standard
Construction
Type & style
- Home type: SingleFamily
- Architectural style: Modern,3 Story
- Property subtype: Single Family Residence
Materials
- Cement/Concrete, Wood Siding
- Foundation: Poured Concrete
- Roof: Composition
Condition
- Very Good
- Year built: 2016
Utilities & green energy
- Electric: Company: Seattle City Light
- Sewer: Sewer Connected, Company: Seattle Public Utilities
- Water: Public, Company: Seattle Public Utilities
- Utilities for property: Xfinity, Xfinity
Community & HOA
Community
- Subdivision: Mt Baker
Location
- Region: Seattle
Financial & listing details
- Price per square foot: $709/sqft
- Tax assessed value: $2,459,000
- Annual tax amount: $25,093
- Date on market: 9/24/2026
- Listing terms: Conventional,VA Loan
- Inclusions: Dishwasher(s), Dryer(s), Garbage Disposal, Refrigerator(s), Stove(s)/Range(s), Washer(s)
Estimated market value
$2,493,100
$2.37M - $2.62M
$7,223/mo
Price history
| Date | Event | Price |
|---|---|---|
| 9/24/2026 | Listed for sale | $2,595,000+24.3%$709/sqft |
Source:  NWMLS as distributed by MLS GRID #2586332 Report a problem | ||
| 8/6/2021 | Listing removed | -- |
Source: Zillow Rental Manager Report a problem | ||
| 7/20/2021 | Price change | $7,350-2%$2/sqft |
Source: Zillow Rental Manager Report a problem | ||
| 6/28/2021 | Listed for rent | $7,500+7.1%$2/sqft |
Source: Zillow Rental Manager Report a problem | ||
| 5/19/2020 | Listing removed | $7,000$2/sqft |
Source: Windermere Property Management / LGA Report a problem | ||
| 5/11/2020 | Listed for rent | $7,000+12.9%$2/sqft |
Source: Windermere Property Management / LGA Report a problem | ||
| 7/15/2018 | Listing removed | $6,200$2/sqft |
Source: Windermere Property Management / LGA Report a problem | ||
| 6/28/2018 | Price change | $6,200-4.6%$2/sqft |
Source: Windermere Property Management / LGA Report a problem | ||
| 6/7/2018 | Listed for rent | $6,500$2/sqft |
Source: Windermere Property Management/Lori Gill and Associates Report a problem | ||
| 7/7/2017 | Listing removed | $6,500$2/sqft |
Source: Maple Leaf Management Report a problem | ||
| 7/2/2017 | Price change | $6,500+4%$2/sqft |
Source: Maple Leaf Management Report a problem | ||
| 6/15/2017 | Price change | $6,250-3.8%$2/sqft |
Source: Maple Leaf Management Report a problem | ||
| 6/8/2017 | Price change | $6,500-5.8%$2/sqft |
Source: Maple Leaf Management Report a problem | ||
| 6/4/2017 | Listed for rent | $6,900$2/sqft |
Source: Maple Leaf Management Report a problem | ||
| 4/21/2017 | Listing removed | $2,088,000$570/sqft |
Source: Windermere Real Estate/Capitol Hill, Inc. #1073269 Report a problem | ||
| 2/14/2017 | Pending sale | $2,088,000$570/sqft |
Source: Windermere Real Estate/Capitol Hill, Inc. #1073269 Report a problem | ||
| 2/3/2017 | Listed for sale | $2,088,000+14.4%$570/sqft |
Source: Windermere Real Estate/Capitol Hill, Inc. #1073269 Report a problem | ||
| 1/20/2017 | Sold | $1,825,000+48.4%$499/sqft |
Source: NWMLS as distributed by MLS GRID #1015272 Report a problem | ||
| 11/3/2014 | Sold | $1,230,000$336/sqft |
Source: Public Record Report a problem | ||
Public tax history
| Year | Property taxes | Tax assessment |
|---|---|---|
| 2025 | $25,093 +16.9% | $2,459,000 +8.9% |
| 2024 | $21,462 +5.2% | $2,259,000 +4% |
| 2023 | $20,403 -0.2% | $2,173,000 -10.7% |
| 2022 | $20,450 +13.3% | $2,434,000 +23.5% |
| 2021 | $18,053 +3.7% | $1,971,000 +9.3% |
| 2020 | $17,405 -4.6% | $1,803,000 -5.8% |
| 2019 | $18,250 +12.5% | $1,915,000 +1.2% |
| 2018 | $16,216 -6.7% | $1,893,000 +7.2% |
| 2017 | $17,380 +441.1% | $1,766,000 +13% |
| 2016 | $3,212 | $1,563,000 +184.2% |
| 2015 | $3,212 -61.1% | $550,000 +100.4% |
| 2014 | $8,263 | $274,400 -70.1% |
| 2013 | $8,263 | $918,000 +1.4% |
| 2012 | -- | $905,000 +4.3% |
| 2011 | -- | $868,000 -15.3% |
| 2010 | -- | $1,025,000 |
| 2009 | -- | $1,025,000 +5.2% |
| 2007 | -- | $974,000 +6.1% |
| 2006 | -- | $918,000 +12% |
| 2005 | -- | $820,000 +58.3% |
| 2001 | $6,035 +9.1% | $518,000 +15.6% |
| 2000 | $5,530 | $448,000 |
Find assessor info on the county website
Monthly payment
Est. payment
Payment breakdown
Explore the cost of this home by adjusting the details. Changes won't be saved.Climate risks
Neighborhood: Mt. Baker
Nearby schools
Schools provided by the listing agent
- Elementary: John Muir
- Middle: Wash Mid
- High: Franklin High
Source: NWMLS as distributed by MLS GRID. This data may not be complete. We recommend contacting the local school district to confirm school assignments for this home.


Similar homes
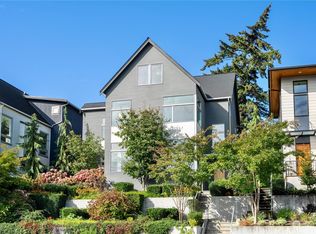
- $2,595,0005 bd4 ba3.7k sqft1525 36th Avenue S, Seattle, WA 98144Active
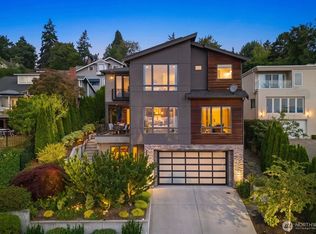 MLS ID #2591697, Laura Lynn. NWMLS as distributed by MLS GRID
- $2,350,0004 bd4 ba3.9k sqftMount Baker Park Add, Seattle, WA 98144Active
 MLS ID #2579858, Amy Sajer. NWMLS as distributed by MLS GRID
- $2,150,0005 bd4 ba3.8k sqft1429 33rd Avenue S, Seattle, WA 98144Active
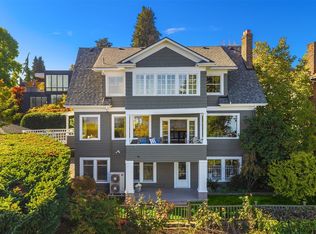 MLS ID #2594864, Kelly Souder. NWMLS as distributed by MLS GRID
- $2,989,0005 bd5 ba4.5k sqft3115 Cascadia Avenue S, Seattle, WA 98144Active
 MLS ID #2573120, EJ Gong. NWMLS as distributed by MLS GRID
