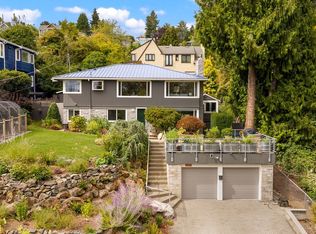
A well-kept secret- an extraordinary vantage point where Lake Washington and the Cascades unfold in sweeping views from this charming home with great liveability. Sited high above the street for exceptional light and privacy, with multiple indoor/outdoor spaces to savor the setting, incl two expansive decks spanning the front of the home with captivating views. Built in 1923, the home retains its classic architectural charm while offering a gracious, flowing layout and an abundance of personality. Entry with mullioned glass doors welcome you to a light-filled living room where picture windows and French doors frame the spectacular views and open to the enormous deck. Cozy dining room and generously sized eat-in kitchen + a sunny breakfast area overlook the lush back garden. Upstairs, an enchanting built-in reading nook creates a cozy landing, while the serene primary suite captures the views and opens to its own huge private deck—the perfect place to wake with coffee and sparkling lake. Two addl sunny corner bedrooms + full bath complete the upper level. Flexible lower level has an updated, income-producing ADU with separate entrance, kitchen, living area, bedroom & French doors opening to a private patio and secret view perch. Multipurpose room for media, fitness, work, or play. Off-street parking, a quiet setting just above Mt. Baker Park and beach + easy access to hot spot amenities. A home with soul, views, gardens, and a setting that feels like a discovery.
Active
Listed by: Windermere Real Estate Midtown • Amy Sajer
$1,795,000
2039 34th Avenue S, Seattle, WA 98144
4beds
2,760sqft
Single Family Residence
Built in 1923
4,024 Square Feet Lot
$1,707,800 Zestimate®
$650/sqft
$-- HOA
What's special
Off-street parkingLush back gardenGenerously sized eat-in kitchenEnchanting built-in reading nookEnormous deckCozy dining roomPrivate patio
- --
- on Zillow
- 1,238
- views
- 112
- saves
Zillow last checked:
Listing updated:
Listed by:
Amy Sajer,
Windermere Real Estate Midtown
Source: NWMLS as distributed by MLS GRID,MLS#: 2584493
Facts & features
Interior
Bedrooms & bathrooms
- Bedrooms: 4
- Bathrooms: 4
- Full bathrooms: 1
- 3/4 bathrooms: 2
- 1/2 bathrooms: 1
- Main level bathrooms: 1
Primary bedroom
- Level: Second
Bedroom
- Level: Second
Bedroom
- Level: Second
Bedroom
- Level: Lower
Bathroom full
- Level: Second
Bathroom three quarter
- Level: Second
Bathroom three quarter
- Level: Lower
Other
- Level: Main
Dining room
- Level: Main
Entry hall
- Level: Main
Family room
- Level: Lower
Kitchen with eating space
- Level: Main
Kitchen with eating space
- Level: Lower
Living room
- Level: Main
Other
- Level: Lower
Utility room
- Level: Lower
Heating
- Fireplace, Radiator, Natural Gas
Cooling
- None
Appliances
- Included: Dishwasher, Double Oven, Dryer, Refrigerator, Stove(s)/Range(s), Washer, Dishwasher(s), Dryer(s), Refrigerator(s), Washer(s), Water Heater: Gas, Water Heater Location: Basement
Features
- Bath Off Primary, Dining Room
- Flooring: Concrete, Granite, Softwood, Carpet
- Doors: French Doors
- Windows: Dbl Pane/Storm Window
- Basement: Finished
- Number of fireplaces: 1
- Fireplace features: Wood Burning, Main Level: 1, Fireplace
Interior area
- Total structure area: 2,760
- Total interior livable area: 2,760 sqft
Property
Parking
- Total spaces: 2
- Parking features: Off Street
- Uncovered spaces: 2
Features
- Levels: One and One Half
- Stories: 1
- Entry location: Main
- Patio & porch: Second Kitchen, Bath Off Primary, Dbl Pane/Storm Window, Dining Room, Fireplace, French Doors, Water Heater, Wine/Beverage Refrigerator
- Has view: Yes
- View description: Lake, Mountain(s), Territorial
- Has water view: Yes
- Water view: Lake
Lot
- Size: 4,024 Square Feet
- Features: Curbs, Paved, Sidewalk, Deck, High Speed Internet, Patio
- Topography: Level,Partial Slope
- Residential vegetation: Garden Space
Details
- Parcel number: 1024049017
- Special conditions: Standard
Construction
Type & style
- Home type: SingleFamily
- Architectural style: 1 1/2 Stry w/Bsmt
- Property subtype: Single Family Residence
Materials
- Wood Siding
- Foundation: Poured Concrete
- Roof: Composition
Condition
- Year built: 1923
Utilities & green energy
- Electric: Company: Seattle City Light
- Sewer: Sewer Connected, Company: City of Seattle SPU
- Water: Public, Company: City of Seattle SPU
Community & HOA
Community
- Subdivision: Mt Baker
Location
- Region: Seattle
Financial & listing details
- Price per square foot: $650/sqft
- Tax assessed value: $1,330,000
- Annual tax amount: $13,801
- Date on market: 9/18/2026
- Listing terms: Conventional
- Inclusions: Dishwasher(s), Double Oven, Dryer(s), Refrigerator(s), Stove(s)/Range(s), Washer(s)
Estimated market value
$1,707,800
$1.62M - $1.79M
$5,247/mo
Price history
| Date | Event | Price |
|---|---|---|
| 9/18/2026 | Listed for sale | $1,795,000+749.7%$650/sqft |
Source:  NWMLS as distributed by MLS GRID #2584493 Report a problem NWMLS as distributed by MLS GRID #2584493 Report a problem | ||
| 1/9/2026 | Listing removed | $2,200$1/sqft |
Source: Zillow Rentals Report a problem | ||
| 6/12/2025 | Listed for rent | $2,200+4.8%$1/sqft |
Source: Zillow Rentals Report a problem | ||
| 4/18/2025 | Listing removed | $2,100$1/sqft |
Source: Zillow Rentals Report a problem | ||
| 3/8/2025 | Listed for rent | $2,100-38.2%$1/sqft |
Source: Zillow Rentals Report a problem | ||
| 4/8/2014 | Listing removed | $3,400$1/sqft |
Source: Windermere Property Management/Lori Gill & Associates #550513 Report a problem | ||
| 11/17/2013 | Price change | $3,400+6.3%$1/sqft |
Source: Windermere Property Management/Lori Gill & Associates #550513 Report a problem | ||
| 10/16/2013 | Price change | $3,200-20%$1/sqft |
Source: Windermere Property Management/Lori Gill & Associates #550513 Report a problem | ||
| 10/2/2013 | Listed for rent | $4,000$1/sqft |
Source: WPM/Lori Gill & Associates Report a problem | ||
| 8/11/1988 | Sold | $211,250$77/sqft |
Source: Agent Provided Report a problem | ||
Public tax history
| Year | Property taxes | Tax assessment |
|---|---|---|
| 2025 | $13,801 +16.7% | $1,330,000 +8.8% |
| 2024 | $11,827 +5.7% | $1,222,000 +3.9% |
| 2023 | $11,190 -0.1% | $1,176,000 -10.7% |
| 2022 | $11,205 +13.1% | $1,317,000 +23.4% |
| 2021 | $9,904 -9.8% | $1,067,000 -5.5% |
| 2020 | $10,975 -4.5% | $1,129,000 -5.8% |
| 2019 | $11,497 +18.5% | $1,199,000 +6.8% |
| 2018 | $9,703 -6.6% | $1,123,000 +7.2% |
| 2017 | $10,390 +63.7% | $1,048,000 +16.7% |
| 2016 | $6,345 | $898,000 +5.6% |
| 2015 | $6,345 | $850,000 +29.8% |
| 2014 | $6,345 | $655,000 +13.1% |
| 2013 | $6,345 | $579,000 +1.4% |
| 2012 | -- | $571,000 +3.4% |
| 2011 | -- | $552,000 -16.5% |
| 2010 | -- | $661,000 |
| 2009 | -- | $661,000 +5.3% |
| 2007 | -- | $628,000 +6.1% |
| 2006 | -- | $592,000 +7.8% |
| 2005 | -- | $549,000 +28.6% |
| 2001 | $4,994 +9.3% | $427,000 +15.7% |
| 2000 | $4,569 | $369,000 |
Find assessor info on the county website
Monthly payment
Est. payment
Payment breakdown
Explore the cost of this home by adjusting the details. Changes won't be saved.Climate risks
Neighborhood: Mt. Baker
Nearby schools
Schools provided by the listing agent
- Elementary: John Muir
- Middle: Wash Mid
- High: Franklin High
Source: NWMLS as distributed by MLS GRID. This data may not be complete. We recommend contacting the local school district to confirm school assignments for this home.

Similar homes
- $1,880,0004 bd4 ba3.8k sqftMount Baker Park Add, Seattle, WA 98144Active
 MLS ID #2589699, Amy Sajer. NWMLS as distributed by MLS GRID
 - $2,500,0005 bd4 ba3.4k sqft1905 33rd Avenue S, Seattle, WA 98144Active
 MLS ID #2590036, Michael O Doyle. NWMLS as distributed by MLS GRID
 - $1,399,0005 bd3 ba2.7k sqft1712 30th Avenue S, Seattle, WA 98144Active
 MLS ID #2580575, Rainbow Manier. NWMLS as distributed by MLS GRID
 - $1,475,0004 bd2 ba2.4k sqft1309 35th Avenue S, Seattle, WA 98144Active
 MLS ID #2577983, Elizabeth M. Nettles. NWMLS as distributed by MLS GRID
