This urban oasis offers exceptional privacy, timeless character and a park-like setting rare within the city. Tucked away at the end of a quiet Mount Baker street overlooking Colman Park, this turn-key, beautifully restored classic pairs extraordinary craftsmanship with a floor plan tailored for modern life. Gracious, light-filled living and dining rooms, a sunroom with lovingly restored windows, a main-floor office and a family room adjoining the kitchen offer inviting spaces to gather and retreat. The kitchen artfully blends copper counters and butcher block with a Viking range, Miele ovens and espresso maker, plus a wide Sub-Zero in the butler's pantry. Upstairs, the primary suite features a dressing room and an ensuite bath with luxurious stone, tilework and refined fixtures; two additional bedrooms complete the floor. Two more bedrooms, a bath and media/recreation space downstairs offer remarkable flexibility. French doors open from the kitchen to an enchanting bluestone patio beneath an arbor, with a deluxe grill and gas fireplace for relaxed outdoor entertaining. A broad, level lawn and lush, curated landscaping create a private outdoor haven with space to play, garden and relax. Improvements include seismic retrofitting, updated mechanical systems, restored architectural details and extensive custom millwork. With Colman Park adjacent and Mount Baker Ridge shops, Mount Baker Park and Mioposto close by, this is a rare blend of city convenience and quiet sanctuary.
Active
Listed by: Windermere Real Estate Midtown • Michael O Doyle
$2,500,000
1905 33rd Avenue S, Seattle, WA 98144
5beds
3,480sqft
Single Family Residence
Built in 1926
8,193 Square Feet Lot
$-- Zestimate®
$718/sqft
$-- HOA
What's special
Main-floor officeOverlooking colman parkExtraordinary craftsmanshipBroad level lawnLush curated landscapingPark-like settingViking range
- --
- on Zillow
- 708
- views
- 133
- saves
Likely to sell faster than
Zillow last checked:
Listing updated:
Listed by:
Michael O Doyle,
Windermere Real Estate Midtown,
Anna F. Riley,
Windermere Real Estate/East
Source: NWMLS as distributed by MLS GRID,MLS#: 2590036
Facts & features
Interior
Bedrooms & bathrooms
- Bedrooms: 5
- Bathrooms: 4
- Full bathrooms: 3
- 1/2 bathrooms: 1
- Main level bathrooms: 1
Primary bedroom
- Level: Second
Bedroom
- Level: Second
Bedroom
- Level: Second
Bedroom
- Level: Lower
Bedroom
- Level: Lower
Bathroom full
- Level: Second
Bathroom full
- Level: Second
Bathroom full
- Level: Lower
Other
- Level: Main
Bonus room
- Level: Main
Den office
- Level: Main
Dining room
- Level: Main
Entry hall
- Level: Main
Family room
- Level: Main
Kitchen with eating space
- Level: Main
Living room
- Level: Main
Rec room
- Level: Lower
Utility room
- Level: Second
Heating
- Fireplace, Forced Air, High Efficiency (Unspecified), Radiant, Electric, Natural Gas
Cooling
- Forced Air
Appliances
- Included: Dishwasher, Disposal, Double Oven, Dryer, Refrigerator, Stove(s)/Range(s), Washer, Dishwasher(s), Dryer(s), Garbage Disposal, Refrigerator(s), Washer(s), Water Heater: Gas, Water Heater Location: Garage
Features
- Bath Off Primary, Dining Room, High Tech Cabling, Pantry
- Flooring: Ceramic Tile, Hardwood, Laminate, Carpet
- Doors: French Doors
- Windows: Dbl Pane/Storm Window
- Basement: Finished
- Number of fireplaces: 1
- Fireplace features: Gas, Main Level: 1, Fireplace
Interior area
- Total structure area: 3,480
- Total interior livable area: 3,480 sqft
Video & virtual tour
Property
Parking
- Total spaces: 1
- Parking features: Attached Garage
- Has attached garage: Yes
- Covered spaces: 1
Features
- Levels: Two
- Stories: 2
- Entry location: Main
- Patio & porch: Bath Off Primary, Dbl Pane/Storm Window, Dining Room, Fireplace, French Doors, High Tech Cabling, Pantry, Vaulted Ceiling(s), Walk-In Closet(s), Water Heater, Wine/Beverage Refrigerator
- Has view: Yes
- View description: Territorial
Lot
- Size: 8,193 Square Feet
- Features: Adjacent to Public Land, Cul-De-Sac, Curbs, Dead End Street, Paved, Secluded, Sidewalk, Cable TV, Deck, Electric Car Charging, Fenced-Partially, Gas Available, High Speed Internet, Outdoor Fireplace, Patio, Sprinkler System
- Topography: Level
- Residential vegetation: Fruit Trees, Garden Space
Details
- Parcel number: 5701500030
- Special conditions: Standard
Construction
Type & style
- Home type: SingleFamily
- Architectural style: 2 Stories w/Bsmnt
- Property subtype: Single Family Residence
Materials
- Brick, Cement Planked, Cement Plank
- Foundation: Poured Concrete
- Roof: Composition
Condition
- Year built: 1926
- Major remodel year: 2010
Utilities & green energy
- Electric: Company: Seattle City Light
- Sewer: Sewer Connected, Company: Seattle Public Utilities
- Water: Public, Company: Seattle Public Utilities
Community & HOA
Community
- Subdivision: Mt Baker
Location
- Region: Seattle
Financial & listing details
- Price per square foot: $718/sqft
- Tax assessed value: $1,997,000
- Annual tax amount: $20,784
- Date on market: 10/9/2026
- Listing terms: Conventional
- Inclusions: Dishwasher(s), Double Oven, Dryer(s), Garbage Disposal, Refrigerator(s), Stove(s)/Range(s), Washer(s)
Estimated market value
Not available
Estimated sales range
Not available
Not available
Price history
| Date | Event | Price |
|---|---|---|
| 10/9/2026 | Listed for sale | $2,500,000+66.1%$718/sqft |
Source:  NWMLS as distributed by MLS GRID #2590036 Report a problem NWMLS as distributed by MLS GRID #2590036 Report a problem | ||
| 6/12/2014 | Sold | $1,505,000+75.2%$432/sqft |
Source: NWMLS as distributed by MLS GRID #630517 Report a problem | ||
| 12/3/2012 | Listing removed | $3,800$1/sqft |
Source: Windermere Property Management Report a problem | ||
| 11/26/2012 | Listed for rent | $3,800$1/sqft |
Source: Windermere Property Management Report a problem | ||
| 5/26/2009 | Sold | $859,000+13%$247/sqft |
Source: NWMLS as distributed by MLS GRID #29026309 Report a problem | ||
| 5/18/2005 | Sold | $760,000$218/sqft |
Source: NWMLS as distributed by MLS GRID #25042098 Report a problem | ||
Public tax history
| Year | Property taxes | Tax assessment |
|---|---|---|
| 2025 | $20,785 +16.6% | $1,997,000 +8.8% |
| 2024 | $17,820 +5.5% | $1,835,000 +4% |
| 2023 | $16,896 -0.1% | $1,765,000 -10.7% |
| 2022 | $16,915 +13.1% | $1,977,000 +23.5% |
| 2021 | $14,951 -3.2% | $1,601,000 +1.6% |
| 2020 | $15,449 -4.5% | $1,576,000 -5.9% |
| 2019 | $16,172 +18.5% | $1,674,000 +6.8% |
| 2018 | $13,651 -6.5% | $1,567,000 +7.2% |
| 2017 | $14,596 +29.9% | $1,462,000 +16.7% |
| 2016 | $11,233 | $1,253,000 +5.6% |
| 2015 | $11,233 | $1,186,000 +2.1% |
| 2014 | $11,233 | $1,162,000 +13.1% |
| 2013 | $11,233 | $1,027,000 +1.5% |
| 2012 | -- | $1,012,000 +19.9% |
| 2011 | -- | $843,900 +11.8% |
| 2010 | -- | $755,000 |
| 2009 | -- | $755,000 +5.2% |
| 2007 | -- | $718,000 +6.1% |
| 2006 | -- | $677,000 +11.9% |
| 2005 | -- | $605,000 +51.6% |
| 2001 | $4,673 +9.3% | $399,000 +15.7% |
| 2000 | $4,277 | $345,000 |
Find assessor info on the county website
Monthly payment
Est. payment
Payment breakdown
Explore the cost of this home by adjusting the details. Changes won't be saved.Climate risks
Neighborhood: Mt. Baker
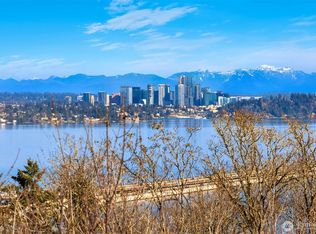

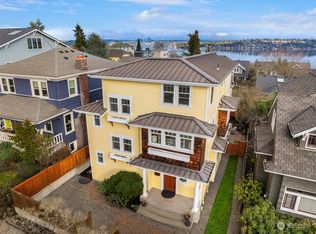
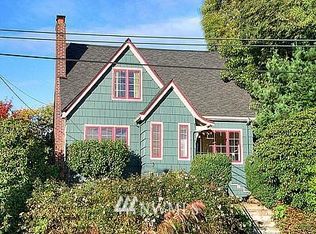
Similar homes
- $2,595,0005 bd4 ba3.7k sqft1525 36th Avenue S, Seattle, WA 98144Active
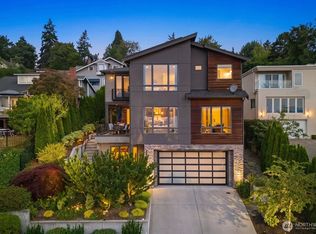 MLS ID #2591697, Laura Lynn. NWMLS as distributed by MLS GRID
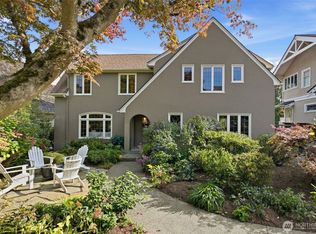
 - $2,350,0004 bd4 ba3.9k sqftMount Baker Park Add, Seattle, WA 98144Active
 MLS ID #2579858, Amy Sajer. NWMLS as distributed by MLS GRID
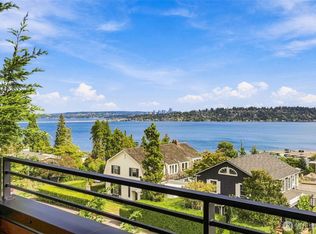
 - $1,880,0004 bd4 ba3.8k sqftMount Baker Park Add, Seattle, WA 98144Active
 MLS ID #2589699, Amy Sajer. NWMLS as distributed by MLS GRID
 - $2,595,0004 bd4 ba3.6k sqft3715 Cascadia Avenue S, Seattle, WA 98144Active
 MLS ID #2586332, Jonn McYnturff. NWMLS as distributed by MLS GRID
