Set along one of Mercer Island's most coveted streets, this Northwest Contemporary feels grown from its own hillside, where sweeping west facing views of Lake Washington, Seattle, and the mountains beyond become part of every room. Built in 1960 and thoughtfully expanded, it carries the intricate woodwork of its era with the ease and light of a home designed for today. Pass the detached garage and follow the lush landscaping toward a facade of expansive windows. Inside, soaring vaulted ceilings draw in the light and that luminous western view in one sweep. A sheltered space off the entry offers a home office or reading room, while the formal dining room frames the water and mountains beautifully. A generous fireplace anchors the living and dining rooms, and the updated kitchen blends seamlessly with the home's warm, natural palette. A later addition brought two serene bedrooms, each with its own en-suite bath. Downstairs, an additional bedroom and bath, a spacious rec room, and the primary suite await, the latter a true retreat with exceptional woodwork and a private sauna. In all, 4,040 square feet of finished living space span four bedrooms and four and a half baths. Outside, over 20,000 square feet of land wraps the home in gardens and open sky, with the lake and city glowing at sunset. A large shed offers quiet possibility for a gardener or a detached office. This is a home that lives in harmony with nature, an invitation to slow down and savor the light.
Active
Listed by: Realogics Sotheby's Int'l Rlty • Rachel Schindler
$2,499,000
4429 Forest Avenue SE, Mercer Island, WA 98040
4beds
4,114sqft
Single Family Residence
Built in 1960
0.48 Acres Lot
$2,377,800 Zestimate®
$607/sqft
$-- HOA
What's special
Spacious rec roomIntricate woodworkLush landscapingLuminous western viewSoaring vaulted ceilingsFacade of expansive windows
- --
- on Zillow
- 1,714
- views
- 239
- saves
Zillow last checked:
Listing updated:
Offers reviewed: Oct 13
Listed by:
Rachel Schindler,
Realogics Sotheby's Int'l Rlty
Source: NWMLS as distributed by MLS GRID,MLS#: 2592604
Facts & features
Interior
Bedrooms & bathrooms
- Bedrooms: 4
- Bathrooms: 5
- Full bathrooms: 4
- 1/2 bathrooms: 1
- Main level bathrooms: 3
- Main level bedrooms: 2
Primary bedroom
- Level: Lower
Bedroom
- Level: Main
Bedroom
- Level: Main
Bedroom
- Level: Lower
Bathroom full
- Level: Main
Bathroom full
- Level: Main
Bathroom full
- Level: Lower
Bathroom full
- Level: Lower
Other
- Level: Main
Den office
- Level: Main
Kitchen with eating space
- Level: Main
Living room
- Level: Main
Utility room
- Level: Lower
Heating
- Fireplace, Forced Air, Natural Gas
Cooling
- Has cooling: Yes
Appliances
- Included: Dishwasher, Disposal, Refrigerator, Stove(s)/Range(s), Dishwasher(s), Garbage Disposal, Refrigerator(s)
Features
- Bath Off Primary, Dining Room, Pantry, Sauna
- Flooring: Bamboo/Cork, Ceramic Tile, Hardwood
- Basement: Daylight,Finished
- Number of fireplaces: 2
- Fireplace features: See Remarks, Wood Burning, Lower Level: 1, Main Level: 1, Fireplace
Interior area
- Total structure area: 4,114
- Total interior livable area: 4,114 sqft
Property
Parking
- Total spaces: 6
- Parking features: Detached Carport, Driveway
- Has carport: Yes
- Covered spaces: 2
- Uncovered spaces: 4
Features
- Levels: One
- Stories: 1
- Patio & porch: Bath Off Primary, Dining Room, Fireplace, Hot Tub/Spa, Pantry, Sauna, Vaulted Ceiling(s)
- Has spa: Yes
- Spa features: Indoor
- Has view: Yes
- View description: City, Lake, Mountain(s), Territorial
- Has water view: Yes
- Water view: Lake
Lot
- Size: 0.48 Acres
- Features: Corner Lot, Dead End Street, Paved, Cable TV, Deck, Fenced-Partially, Gas Available, Hot Tub/Spa, Outbuildings
- Topography: Level,Partial Slope
- Residential vegetation: Garden Space
Details
- Parcel number: 5482700196
- Zoning description: Jurisdiction: City
- Special conditions: See Remarks
Construction
Type & style
- Home type: SingleFamily
- Architectural style: Contemporary,1 Story w/Bsmnt.
- Property subtype: Single Family Residence
Materials
- Wood Siding
- Foundation: Poured Concrete
Condition
- Good
- Year built: 1960
Utilities & green energy
- Electric: Company: PSE
- Sewer: Sewer Connected, Company: Mercer Island
- Water: Public, Company: Mercer Island
Community & HOA
Community
- Subdivision: Mercer Island
Location
- Region: Mercer Island
Financial & listing details
- Price per square foot: $607/sqft
- Tax assessed value: $2,893,000
- Annual tax amount: $19,565
- Offers reviewed: 10/13/2026
- Date on market: 10/9/2026
- Listing terms: Conventional,FHA,VA Loan
- Inclusions: Dishwasher(s), Garbage Disposal, Refrigerator(s), Stove(s)/Range(s)
Estimated market value
$2,377,800
$2.26M - $2.50M
$5,499/mo
Price history
| Date | Event | Price |
|---|---|---|
| 10/9/2026 | Listed for sale | $2,499,000$607/sqft |
Source:  NWMLS as distributed by MLS GRID #2592604 Report a problem NWMLS as distributed by MLS GRID #2592604 Report a problem | ||
Public tax history
| Year | Property taxes | Tax assessment |
|---|---|---|
| 2025 | $18,858 +10% | $2,893,000 +10.5% |
| 2024 | $17,145 +1.3% | $2,617,000 +6.5% |
| 2023 | $16,930 +0.4% | $2,458,000 -10.6% |
| 2022 | $16,868 +11.4% | $2,749,000 +33.8% |
| 2021 | $15,140 +4.2% | $2,055,000 +13.2% |
| 2020 | $14,535 -3.9% | $1,815,000 -5.1% |
| 2019 | $15,117 +7.4% | $1,913,000 +2.1% |
| 2018 | $14,080 -4% | $1,873,000 +10.8% |
| 2017 | $14,666 +32.1% | $1,690,000 +11.1% |
| 2016 | $11,105 | $1,521,000 +10.4% |
| 2015 | $11,105 | $1,378,000 +8.6% |
| 2014 | $11,105 | $1,269,000 +3.9% |
| 2013 | $11,105 | $1,221,000 +8.4% |
| 2012 | -- | $1,126,000 +1.3% |
| 2011 | -- | $1,112,000 -7.3% |
| 2010 | -- | $1,200,000 |
| 2009 | -- | $1,200,000 +17.6% |
| 2007 | -- | $1,020,000 +7.8% |
| 2006 | -- | $946,000 +9.7% |
| 2005 | -- | $862,000 +2.3% |
| 2001 | $8,059 -4% | $843,000 +6% |
| 2000 | $8,390 | $795,000 |
Find assessor info on the county website
Monthly payment
Est. payment
Payment breakdown
Explore the cost of this home by adjusting the details. Changes won't be saved.Climate risks
Neighborhood: 98040
Nearby schools
Schools provided by the listing agent
- Middle: Islander Mid
- High: Mercer Isl High
Source: NWMLS as distributed by MLS GRID. This data may not be complete. We recommend contacting the local school district to confirm school assignments for this home.
Similar homes
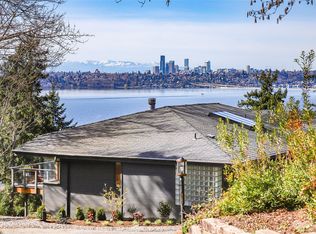
- $2,450,0005 bd3 ba3.3k sqft3720 80th Avenue SE, Mercer Island, WA 98040Active
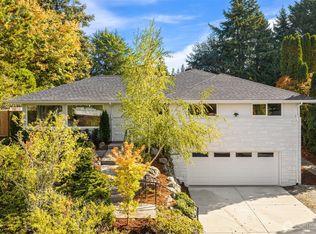 MLS ID #2592145, Michael Orbino. NWMLS as distributed by MLS GRID
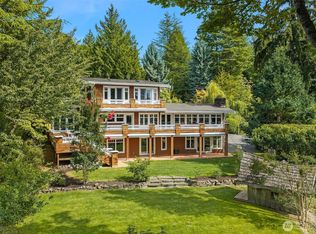
 - $2,700,0004 bd3 ba3.8k sqftBaxter Estate Add, Mercer Island, WA 98040Active
 MLS ID #2591198, Erin M. Ewing. NWMLS as distributed by MLS GRID
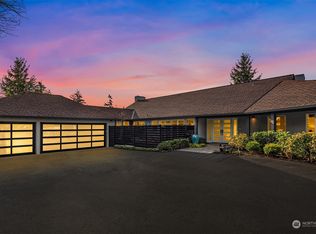
 - $2,595,0004 bd4 ba3.3k sqft8140 Evergreen Lane, Mercer Island, WA 98040Active
 MLS ID #2579580, Lori Holden Scott. NWMLS as distributed by MLS GRID
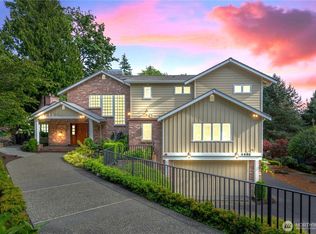
 - $2,648,0004 bd5 ba4.1k sqftIsland Terrace, Mercer Island, WA 98040Active
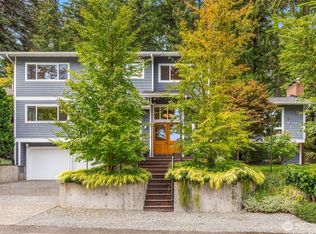 MLS ID #2591076, Katie Penny Shea. NWMLS as distributed by MLS GRID
