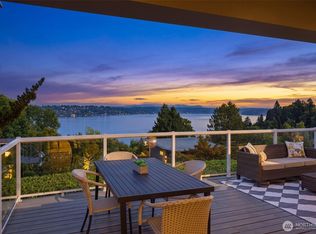
Unrivaled panoramic vistas of Lake Washington & Mt Rainier take center stage in this stunning, custom-built Leschi home. This light-filled sanctuary features premium craftsmanship designed for effortless luxury & comfort. At the heart of the home is a true chef’s kitchen built for entertaining, complete with a walk-in pantry, plentiful counter, storage space & premium updated appliances. The architectural layout boasts a dramatic 2-story dining atrium anchored by a custom glass sculpture light installation. Each bedroom serves as an oasis with its own bathroom, highlighted by a spa-like primary suite featuring walk-through closets & a deep jacuzzi soaking tub. Modern sophistication meets daily ease with radiant heating, air conditioning, a gas fireplace & central vac. Expansive Pella windows & newly resurfaced top-floor observation deck offer front-row seats to spectacular water, Seafair, & mountain views. Meticulously maintained, the home features fresh interior/exterior paint, updated walk-in showers, updated panel & electrical systems & a hardwired Level 2 EV charger in the attached two-car garage. This home is located in the Leschi neighborhood, highly prized for its perfect balance of urban convenience & access to nature. Enjoy the old-growth forests & trails of Frink Park one block away or a five-minute stroll to the Leschi marina, market & waterfront dining while living mere minutes from downtown Seattle. Mortgage savings may be available for buyers of this listing.
Active
Listed by: Redfin • Patrick Beringer
Price cut: $75K (9/9)
$1,749,000
424 35th Avenue S, Seattle, WA 98144
3beds
3,030sqft
Single Family Residence
Built in 2005
2,400 Square Feet Lot
$1,704,800 Zestimate®
$577/sqft
$-- HOA
What's special
Gas fireplaceWalk-through closetsAttached two-car garageUpdated walk-in showersSpa-like primary suiteRadiant heatingDeep jacuzzi soaking tub
- --
- on Zillow
- 919
- views
- 58
- saves
Likely to sell faster than
Zillow last checked:
Listing updated:
Listed by:
Patrick Beringer,
Redfin
Source: NWMLS as distributed by MLS GRID,MLS#: 2552939
Facts & features
Interior
Bedrooms & bathrooms
- Bedrooms: 3
- Bathrooms: 4
- Full bathrooms: 1
- 3/4 bathrooms: 2
- 1/2 bathrooms: 1
- Main level bathrooms: 1
Primary bedroom
- Level: Second
Bedroom
- Level: Lower
Bedroom
- Level: Second
Bathroom full
- Level: Second
Bathroom three quarter
- Level: Lower
Bathroom three quarter
- Level: Second
Other
- Level: Main
Den office
- Level: Main
Dining room
- Level: Main
Entry hall
- Level: Lower
Kitchen with eating space
- Level: Main
Living room
- Level: Main
Utility room
- Level: Second
Heating
- Fireplace, Radiant, Recirculation Pump, Electric, Natural Gas
Cooling
- Forced Air
Appliances
- Included: Dishwasher, Disposal, Dryer, Microwave, Refrigerator, Stove(s)/Range(s), Washer, Dishwasher(s), Dryer(s), Garbage Disposal, Microwave(s), Refrigerator(s), Washer(s), Water Heater: Gas/Recirc, Water Heater Location: Garage
Features
- Bath Off Primary, Central Vacuum, Ceiling Fan(s), Dining Room, High Tech Cabling, Pantry
- Flooring: Ceramic Tile, Concrete, Hardwood
- Windows: Dbl Pane/Storm Window
- Basement: None
- Number of fireplaces: 1
- Fireplace features: Gas, Main Level: 1, Fireplace
Interior area
- Total structure area: 3,030
- Total interior livable area: 3,030 sqft
Video & virtual tour
Property
Parking
- Total spaces: 3
- Parking features: Driveway, Attached Garage
- Has attached garage: Yes
- Covered spaces: 2
- Uncovered spaces: 1
Features
- Entry location: Lower
- Patio & porch: Bath Off Primary, Built-In Vacuum, Ceiling Fan(s), Dbl Pane/Storm Window, Dining Room, Fireplace, High Tech Cabling, Jetted Tub, Pantry, Security System, Walk-In Closet(s), Water Heater, Wine/Beverage Refrigerator
- Spa features: Bath
- Has view: Yes
- View description: City, Lake, Mountain(s), Sea, See Remarks
- Has water view: Yes
- Water view: Lake,Sea
Lot
- Size: 2,400 Square Feet
- Features: Curbs, Paved, Sidewalk, Cable TV, Deck, Electric Car Charging, Fenced-Partially, High Speed Internet, Rooftop Deck
- Topography: Sloped
Details
- Parcel number: 5712000055
- Zoning: NR3
- Special conditions: Standard
Construction
Type & style
- Home type: SingleFamily
- Architectural style: Contemporary,3 Story
- Property subtype: Single Family Residence
Materials
- Cement Planked, Wood Siding, Cement Plank
- Foundation: Poured Concrete
- Roof: Metal
Condition
- Year built: 2005
Utilities & green energy
- Electric: Company: Seattle City Light
- Sewer: Sewer Connected, Company: Seattle Public Utilities
- Water: Public, Company: Seattle Public Utilities
- Utilities for property: Quantum Fiber / Xfinity
Community & HOA
Community
- Security: Security System
- Subdivision: Leschi
Location
- Region: Seattle
Financial & listing details
- Price per square foot: $577/sqft
- Tax assessed value: $1,789,000
- Annual tax amount: $16,400
- Date on market: 7/16/2026
- Listing terms: Conventional,FHA,VA Loan
- Inclusions: Dishwasher(s), Dryer(s), Garbage Disposal, Microwave(s), Refrigerator(s), Stove(s)/Range(s), Washer(s)
Estimated market value
$1,704,800
$1.62M - $1.79M
$4,333/mo
Price history
| Date | Event | Price |
|---|---|---|
| 9/9/2026 | Price change | $1,749,000-4.1%$577/sqft |
Source:  NWMLS as distributed by MLS GRID #2552939 Report a problem NWMLS as distributed by MLS GRID #2552939 Report a problem | ||
| 7/16/2026 | Listed for sale | $1,824,000+37.5%$602/sqft |
Source: NWMLS as distributed by MLS GRID #2552939 Report a problem | ||
| 3/29/2017 | Sold | $1,326,800+26.4%$438/sqft |
Source: NWMLS as distributed by MLS GRID #1081784 Report a problem | ||
| 1/5/2015 | Listing removed | $1,050,000$347/sqft |
Source: Windermere Real Estate/Northwest, Inc. #666760 Report a problem | ||
| 11/18/2014 | Price change | $1,050,000-8.7%$347/sqft |
Source: Windermere Real Estate/Northwest, Inc. #666760 Report a problem | ||
| 7/15/2014 | Listed for sale | $1,150,000-4.2%$380/sqft |
Source: Windermere Real Estate/NW, Inc. Report a problem | ||
| 12/5/2006 | Sold | $1,200,000$396/sqft |
Source: NWMLS as distributed by MLS GRID #26161034 Report a problem | ||
Public tax history
| Year | Property taxes | Tax assessment |
|---|---|---|
| 2025 | $18,217 +11.1% | $1,789,000 +3.2% |
| 2024 | $16,400 +5.9% | $1,733,000 +4% |
| 2023 | $15,489 -0.3% | $1,667,000 -10.7% |
| 2022 | $15,534 +13.3% | $1,867,000 +23.5% |
| 2021 | $13,705 +2.6% | $1,512,000 +8.2% |
| 2020 | $13,355 -4.8% | $1,398,000 -5.9% |
| 2019 | $14,021 +18.7% | $1,485,000 +6.8% |
| 2018 | $11,808 -6.8% | $1,390,000 +7.2% |
| 2017 | $12,674 +30.4% | $1,297,000 +16.6% |
| 2016 | $9,718 | $1,112,000 +5.6% |
| 2015 | $9,718 | $1,053,000 +2.7% |
| 2014 | $9,718 | $1,025,000 +13.1% |
| 2013 | $9,718 | $906,000 -3.7% |
| 2012 | -- | $941,000 |
| 2011 | -- | $941,000 -13.5% |
| 2010 | -- | $1,088,000 |
| 2009 | -- | $1,088,000 -0.9% |
| 2007 | -- | $1,098,000 +56.2% |
| 2006 | -- | $703,000 +527.7% |
| 2005 | -- | $112,000 +16.7% |
| 2001 | $1,114 +0.6% | $96,000 +6.7% |
| 2000 | $1,108 | $90,000 |
Find assessor info on the county website
Monthly payment
Est. payment
Payment breakdown
Explore the cost of this home by adjusting the details. Changes won't be saved.Climate risks
Neighborhood: Leschi
Similar homes
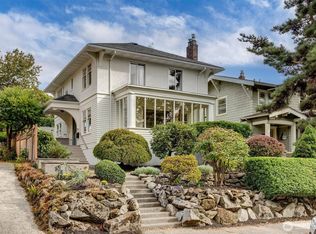
- $1,795,0004 bd4 ba2.7k sqft2039 34th Avenue S, Seattle, WA 98144Active
 MLS ID #2584493, Amy Sajer. NWMLS as distributed by MLS GRID
 - $1,790,0004 bd3 ba3.3k sqft515 30th Avenue S, Seattle, WA 98144Active
 MLS ID #2564734, Peo Gudmundsson. NWMLS as distributed by MLS GRID
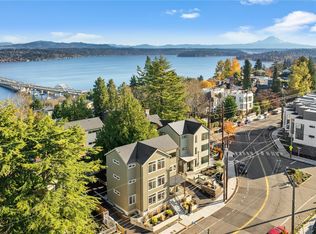
 - $1,595,0004 bd3 ba3.3k sqft3312 Hunter Boulevard S, Seattle, WA 98144Active
 MLS ID #2586507, Kristine E. Losh. NWMLS as distributed by MLS GRID
 - $1,550,0003 bd3 ba2.7k sqftLeschi View, Seattle, WA 98144Active
 MLS ID #2587313, Michael Orbino. NWMLS as distributed by MLS GRID
