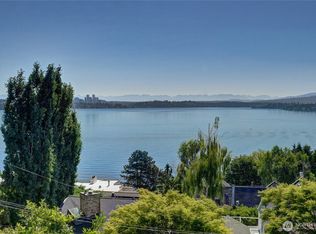
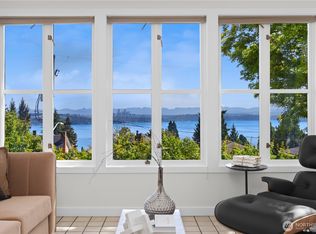
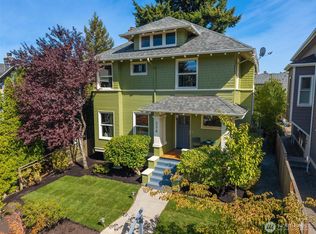
Experience refined Lake Washington living in this extensively renovated, Green-certified Leschi home, where distinctive architecture, rich history and thoughtful modern updates come together. East-facing custom windows fill the interiors with natural light and capture lake views from multiple spaces, including the expanded primary suite. The beautifully remodeled primary bath adds style and comfort with thoughtfully selected finishes. A second primary suite with a separate entrance offers exceptional flexibility for guests, multigenerational living or a private office. Carefully selected finishes and comprehensive updates honor the home’s original character while creating an elegant and comfortable contemporary living experience. Radiant basement flooring adds year-round comfort, while engineered foundation reinforcement with pilings extending to bedrock reflects a significant structural investment. A durable metal roof provides lasting performance. Refreshed landscaping, a custom fence and front gate, irrigation system, and rainwater-capture system enhance the outdoor setting. Off-street parking with an EV charger adds everyday convenience. Located in a quiet neighborhood just two blocks from Lake Washington Boulevard, the home offers easy access to the marina, cafés, restaurants, parks and waterfront paths. Enjoy lake views and Pacific Northwest birdwatching from the deck. Schedule your private tour to experience its remarkable architecture and thoughtful details in person.
Active
Listed by: eXp Realty • Justin Cambra
$1,870,000
508 Randolph Avenue, Seattle, WA 98122
4beds
2,600sqft
Single Family Residence
Built in 1926
3,458 Square Feet Lot
$1,797,100 Zestimate®
$719/sqft
$-- HOA
What's special
- --
- on Zillow
- 2,253
- views
- 275
- saves
Zillow last checked:
Listing updated:
Listed by:
Justin Cambra,
eXp Realty,
Monica Diaz,
eXp Realty
Source: NWMLS as distributed by MLS GRID,MLS#: 2568502
Facts & features
Interior
Bedrooms & bathrooms
- Bedrooms: 4
- Bathrooms: 4
- Full bathrooms: 1
- 3/4 bathrooms: 3
- Main level bathrooms: 1
Primary bedroom
- Level: Second
Bedroom
- Level: Lower
Bedroom
- Level: Lower
Bedroom
- Level: Second
Bathroom full
- Level: Lower
Bathroom three quarter
- Level: Second
Bathroom three quarter
- Level: Main
Bathroom three quarter
- Level: Lower
Den office
- Level: Lower
Dining room
- Level: Main
Entry hall
- Level: Main
Kitchen with eating space
- Level: Main
Living room
- Level: Main
Other
- Level: Main
Utility room
- Level: Lower
Heating
- Fireplace, Heat Pump, Electric
Cooling
- Heat Pump
Appliances
- Included: Dishwasher, Dryer, Refrigerator, Stove(s)/Range(s), Washer, Dishwasher(s), Dryer(s), Refrigerator(s), Washer(s)
Features
- Flooring: Ceramic Tile, Hardwood
- Windows: Skylight(s)
- Basement: None
- Number of fireplaces: 1
- Fireplace features: Electric, Main Level: 1, Fireplace
Interior area
- Total structure area: 2,600
- Total interior livable area: 2,600 sqft
Video & virtual tour
Property
Parking
- Total spaces: 1
- Parking features: Driveway
- Uncovered spaces: 1
Features
- Levels: Three Or More
- Entry location: Main
- Patio & porch: Second Primary Bedroom, Fireplace, Security System, Skylight(s), Walk-In Closet(s)
- Has view: Yes
- View description: Lake
- Has water view: Yes
- Water view: Lake
Lot
- Size: 3,458 Square Feet
- Features: Sprinkler System
Details
- Parcel number: 9829200040
- Special conditions: Standard
Construction
Type & style
- Home type: SingleFamily
- Architectural style: Tri-Level
- Property subtype: Single Family Residence
Materials
- Wood Products
- Foundation: Poured Concrete
- Roof: Metal
Condition
- Year built: 1926
- Major remodel year: 1981
Utilities & green energy
- Sewer: Sewer Connected
- Water: Public
Green energy
- Green verification: Built Green™
Community & HOA
Community
- Security: Security System
- Subdivision: Central Area
Location
- Region: Seattle
Financial & listing details
- Price per square foot: $719/sqft
- Tax assessed value: $1,427,000
- Annual tax amount: $13,172
- Date on market: 9/18/2026
- Listing terms: Conventional,FHA,VA Loan
- Inclusions: Dishwasher(s), Dryer(s), Refrigerator(s), Stove(s)/Range(s), Washer(s)
Estimated market value
$1,797,100
$1.71M - $1.89M
$5,625/mo
Price history
| Date | Event | Price |
|---|---|---|
| 9/19/2026 | Listed for sale | $1,870,000+231%$719/sqft |
Source: eXp Realty #2568502 Report a problem | ||
| 11/20/2001 | Sold | $565,000+28.7%$217/sqft |
Source:  NWMLS as distributed by MLS GRID #21116487 Report a problem NWMLS as distributed by MLS GRID #21116487 Report a problem | ||
| 10/9/1998 | Sold | $439,000$169/sqft |
Source: Public Record Report a problem | ||
Public tax history
| Year | Property taxes | Tax assessment |
|---|---|---|
| 2025 | $14,630 +11.1% | $1,427,000 +3.3% |
| 2024 | $13,173 +10.2% | $1,382,000 +9.7% |
| 2023 | $11,950 -0.1% | $1,260,000 -10.7% |
| 2022 | $11,968 +17.2% | $1,411,000 +28% |
| 2021 | $10,213 +3.2% | $1,102,000 +8.8% |
| 2020 | $9,895 -4.5% | $1,013,000 -5.9% |
| 2019 | $10,362 +20.2% | $1,076,000 +8.5% |
| 2018 | $8,617 -6.6% | $992,000 +7.1% |
| 2017 | $9,223 +28.1% | $926,000 +11.4% |
| 2016 | $7,199 | $831,000 +5.6% |
| 2015 | $7,199 | $787,000 +5.4% |
| 2014 | $7,199 | $747,000 +13.2% |
| 2013 | $7,199 | $660,000 -9% |
| 2012 | -- | $725,000 +2.5% |
| 2011 | -- | $707,000 -5.5% |
| 2010 | -- | $748,000 |
| 2009 | -- | $748,000 +5.5% |
| 2007 | -- | $709,000 +8.9% |
| 2006 | -- | $651,000 +4.3% |
| 2005 | -- | $624,000 +31.4% |
| 2001 | $5,543 +3.9% | $475,000 +10% |
| 2000 | $5,335 | $432,000 |
Find assessor info on the county website
Monthly payment
Est. payment
Payment breakdown
Explore the cost of this home by adjusting the details. Changes won't be saved.Climate risks
Neighborhood: Leschi

Similar homes
- $1,872,4305 bd3 ba3.5k sqft3302 E Pine Street, Seattle, WA 98122Active
 MLS ID #2586657, Trisha Quigley. NWMLS as distributed by MLS GRID
 - $1,745,0005 bd4 ba2.8k sqftRandells Add, Seattle, WA 98122Active
 MLS ID #2577176, Kathryn Holly Hinds. NWMLS as distributed by MLS GRID
 - $1,549,0004 bd3 ba2.6k sqftWhites Add, Seattle, WA 98122Active
 MLS ID #2578042, Junior Torres. NWMLS as distributed by MLS GRID
 - $1,495,0004 bd4 ba2.5k sqft338 29th Avenue, Seattle, WA 98122Active
 MLS ID #2577719, Fiore Pignataro. NWMLS as distributed by MLS GRID
