First time on the market! Welcome to this stunning custom estate situated on just over 4 private acres, offering 4 bedrooms, 3 bathrooms, and 4,780 square feet of beautifully finished living space. Completely remodeled from the studs out in 2021, this home blends organic modern design with Scandinavian and European influences. Inside, you'll find 9-foot ceilings, vaulted living spaces, real hardwood floors throughout, and a chef's kitchen featuring high-end appliances, quartz and marble countertops, and beautiful custom finishes. The spacious primary suite features a stunning floor-to-ceiling marble bathroom. A NanaWall off the main living area opens to the outdoors, creating a seamless transition between indoor and outdoor living. Nearly every aspect of the home has been updated, including new windows, siding, interior and exterior paint, heat pump, tankless water heater, and fully remodeled bathrooms. Outside is an entertainer's dream, featuring a massive covered breezeway, turfed playground, and a treehouse with incredible views. The property also offers an impressive collection of outbuildings, including a fully finished barn with heating and air conditioning, an 800-square-foot shop, and multiple additional sheds. With over 4 acres of privacy, thoughtfully designed living spaces, and endless opportunities to enjoy the property, this is truly a one-of-a-kind estate.
Active
Listed by: Skyline Properties, Inc. • Derek Stenson Sarrett • 253-797-1933
Price cut: $70K (11/6)
$1,980,000
31611 108th Avenue SE, Auburn, WA 98092
4beds
5,830sqft
Single Family Residence
Built in 1986
4.17 Acres Lot
$1,898,400 Zestimate®
$340/sqft
$-- HOA
What's special
Quartz and marble countertopsReal hardwood floors throughoutStunning floor-to-ceiling marble bathroomFully remodeled bathroomsNew windowsSpacious primary suiteImpressive collection of outbuildings
- --
- on Zillow
- 602
- views
- 76
- saves
Zillow last checked:
Listing updated:
Listed by:
Derek Stenson Sarrett 253-797-1933 Derek@stensonhomesnw.com,
Skyline Properties, Inc.
Source: NWMLS as distributed by MLS GRID,MLS#: 2592826
Facts & features
Interior
Bedrooms & bathrooms
- Bedrooms: 4
- Bathrooms: 3
- Full bathrooms: 2
- 1/2 bathrooms: 1
- Main level bathrooms: 2
- Main level bedrooms: 2
Bedroom
- Level: Main
Bedroom
- Level: Main
Bedroom
- Level: Second
Bedroom
- Level: Second
Bathroom full
- Level: Main
Bathroom full
- Level: Second
Other
- Level: Main
Heating
- Fireplace, Heat Pump, Electric, Natural Gas
Cooling
- Heat Pump
Appliances
- Included: Dishwasher, Disposal, Double Oven, Dryer, Microwave, Refrigerator, Stove(s)/Range(s), Washer, Dishwasher(s), Dryer(s), Garbage Disposal, Microwave(s), Refrigerator(s), Washer(s), Water Heater: Tankless, Water Heater Location: Basement
Features
- Bath Off Primary, Central Vacuum, Ceiling Fan(s), Dining Room, Pantry
- Flooring: Ceramic Tile, Engineered Hardwood, Marble
- Doors: French Doors
- Windows: Dbl Pane/Storm Window
- Basement: Unfinished
- Number of fireplaces: 1
- Fireplace features: Gas, Main Level: 1, Fireplace
Interior area
- Total structure area: 4,780
- Total interior livable area: 5,830 sqft
Video & virtual tour
Property
Parking
- Total spaces: 8
- Parking features: Attached Carport, Detached Carport, Attached Garage, Detached Garage, RV Parking
- Has attached garage: Yes
- Has carport: Yes
- Covered spaces: 8
Features
- Levels: Two
- Stories: 2
- Patio & porch: Bath Off Primary, Built-In Vacuum, Ceiling Fan(s), Dbl Pane/Storm Window, Dining Room, Fireplace, French Doors, Pantry, Vaulted Ceiling(s), Walk-In Closet(s), Water Heater, Wine/Beverage Refrigerator, Wired for Generator
- Has view: Yes
- View description: City, Mountain(s), Territorial
Lot
- Size: 4.17 Acres
- Features: Barn, Gas Available, Gated Entry, Irrigation, Outbuildings, Outdoor Fireplace, Patio, RV Parking, Shop
Details
- Parcel number: 3339400530
- Zoning description: Jurisdiction: City
- Special conditions: Standard
- Other equipment: Leased Equipment: none, Wired for Generator
Construction
Type & style
- Home type: SingleFamily
- Architectural style: 2 Story
- Property subtype: Single Family Residence
Materials
- Brick, Cement Planked, Wood Siding, Wood Products, Cement Plank
- Foundation: Poured Concrete
- Roof: Composition
Condition
- Year built: 1986
- Major remodel year: 1986
Utilities & green energy
- Electric: Company: Puget sound energy
- Sewer: Septic Tank
- Water: Public, Company: City of Auburn
Community & HOA
Community
- Subdivision: Lea Hill
Location
- Region: Auburn
Financial & listing details
- Price per square foot: $340/sqft
- Tax assessed value: $1,316,000
- Annual tax amount: $13,538
- Date on market: 10/9/2026
- Listing terms: Conventional,FHA,VA Loan
- Inclusions: Dishwasher(s), Double Oven, Dryer(s), Garbage Disposal, Leased Equipment, Microwave(s), Refrigerator(s), Stove(s)/Range(s), Washer(s)
Estimated market value
$1,898,400
$1.80M - $1.99M
$4,407/mo
Price history
| Date | Event | Price |
|---|---|---|
| 11/6/2026 | Price change | $1,980,000-3.4%$340/sqft |
Source:  NWMLS as distributed by MLS GRID #2592826 Report a problem | ||
| 10/26/2026 | Price change | $2,050,000-4.7%$352/sqft |
Source: NWMLS as distributed by MLS GRID #2592826 Report a problem | ||
| 10/9/2026 | Listed for sale | $2,150,000+168.8%$369/sqft |
Source: NWMLS as distributed by MLS GRID #2592826 Report a problem | ||
| 10/30/2020 | Sold | $800,000$137/sqft |
Source: NWMLS as distributed by MLS GRID #1685281 Report a problem | ||
Public tax history
| Year | Property taxes | Tax assessment |
|---|---|---|
| 2025 | $16,310 +20.5% | $1,316,000 +14% |
| 2024 | $13,538 +9.1% | $1,154,000 +13.6% |
| 2023 | $12,406 -2.5% | $1,016,000 -9.6% |
| 2022 | $12,724 -10.2% | $1,124,000 +3.9% |
| 2021 | $14,165 +4.7% | $1,082,000 +10.9% |
| 2020 | $13,526 +15.7% | $976,000 +15.4% |
| 2019 | $11,695 +19.4% | $846,000 +5.4% |
| 2018 | $9,798 -7.5% | $803,000 +16.7% |
| 2017 | $10,593 +8.9% | $688,000 +6.3% |
| 2016 | $9,725 | $647,000 -1.1% |
| 2015 | $9,725 | $654,000 -0.3% |
| 2014 | $9,725 | $656,000 +25% |
| 2013 | $9,725 | $525,000 +6.1% |
| 2012 | -- | $495,000 -13% |
| 2011 | -- | $569,000 -28.2% |
| 2010 | -- | $792,000 |
| 2009 | -- | $792,000 -3.6% |
| 2007 | -- | $822,000 +4.3% |
| 2006 | -- | $788,000 +21% |
| 2005 | -- | $651,000 +26.2% |
| 2001 | $7,377 -2.6% | $516,000 +4.5% |
| 2000 | $7,573 | $494,000 |
Find assessor info on the county website
Monthly payment
Est. payment
Payment breakdown
Explore the cost of this home by adjusting the details. Changes won't be saved.Climate risks
Neighborhood: 98092
Nearby schools
Schools provided by the listing agent
- Elementary: Hazelwood Elem
- Middle: Rainier Mid
- High: Mountainview High
Source: NWMLS as distributed by MLS GRID. This data may not be complete. We recommend contacting the local school district to confirm school assignments for this home.

Similar homes
- $2,000,0004 bd7 ba7.7k sqft34625 172nd Avenue SE, Auburn, WA 98092Active
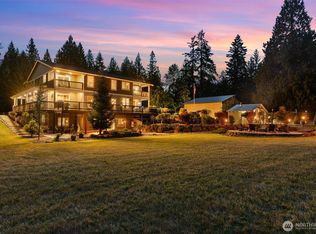 MLS ID #2588758, Sophia N Cosola. NWMLS as distributed by MLS GRID
- $1,890,0004 bd4 ba3.8k sqftWashington Heights, Auburn, WA 98092Active
 MLS ID #2583785, Alan MacLurg. NWMLS as distributed by MLS GRID
- $2,050,0004 bd5 ba4.7k sqft33105 135th Place SE, Auburn, WA 98092Active
 MLS ID #2585232, Rache C. Boston. NWMLS as distributed by MLS GRID
- $2,000,0004 bd5 ba5.4k sqftWashington National, Auburn, WA 98092Active
 MLS ID #2546594, Don M. Goethals. NWMLS as distributed by MLS GRID
