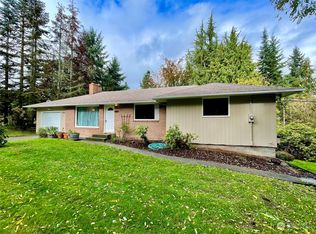
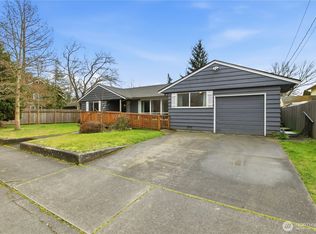
Welcome home! This move-in-ready gem that sits on a shy half-acre with a fully fenced back yard. Rare space and privacy at this price point, with no HOA! And yes, there's room for the RV! With 3 bedrooms plus a 4th room that could be used as a bedroom, and a layout that simply lives large, there's space for everyone — whether you're setting up a home office or finally claiming that guest room you've always wanted. Inside, you'll find brand new carpet and fresh luxury vinyl flooring throughout, plus beautiful new skylights that flood the home with natural light. The roof is 3 year old, which means years of worry-free living ahead, and Tacoma Public Utilities keeps your monthly energy costs low and predictable. Plus, the home has been retrofitted with a minisplit to keep you efficiently cool in the summer. This house has kept a ton of its vintage charm. The original wood front door, stone entry, original wood cabinets in the kitchen and main bath, to the functioning NuTone intercom system. This home has been cared for! Located in the highly regarded Puyallup School District with unbeatable commuter access — minutes to I-5, SR-512, and SR-167, with easy reach to T-Town and JBLM. Whether you're commuting to the base, downtown Tacoma, or Seattle, you're perfectly positioned. All the hard work is done. All you need to do is move in and make it yours!
Active
Listed by: K Properties NW • Paul Osness
Price cut: $10K (8/3)
$589,950
7102 48th Avenue E, Tacoma, WA 98443
3beds
1,676sqft
Single Family Residence
Built in 1970
0.4 Acres Lot
$589,300 Zestimate®
$352/sqft
$-- HOA
What's special
Stone entryRoom for the rvFunctioning nutone intercom systemBrand new carpet
- 77 days
- 142
- 13
Likely to sell faster than
Zillow last checked:
Listing updated:
Listed by:
Paul Osness,
K Properties NW,
Toni Kester,
K Properties NW
Source: NWMLS as distributed by MLS GRID,MLS#: 2543500
Facts & features
Interior
Bedrooms & bathrooms
- Bedrooms: 3
- Bathrooms: 2
- Full bathrooms: 1
- 1/2 bathrooms: 1
- Main level bathrooms: 2
- Main level bedrooms: 2
Primary bedroom
- Level: Second
Bedroom
- Level: Main
Bedroom
- Level: Main
Den office
- Level: Second
Dining room
- Level: Main
Entry hall
- Level: Main
Kitchen with eating space
- Level: Main
Living room
- Level: Main
Heating
- Fireplace, Forced Air, Electric
Cooling
- Ductless
Appliances
- Included: Dishwasher, Dryer, Microwave, Refrigerator, Stove(s)/Range(s), Washer, Dishwasher(s), Dryer(s), Microwave(s), Refrigerator(s), Washer(s), Water Heater: Electric, Water Heater Location: Garage
Features
- Dining Room
- Flooring: Stone, Vinyl Plank, Carpet
- Windows: Dbl Pane/Storm Window
- Basement: None
- Number of fireplaces: 1
- Fireplace features: Gas, Main Level: 1, Fireplace
Interior area
- Total structure area: 1,676
- Total interior livable area: 1,676 sqft
Property
Parking
- Total spaces: 5
- Parking features: Driveway, Attached Garage, Off Street, RV Parking
- Has attached garage: Yes
- Covered spaces: 2
- Uncovered spaces: 3
Features
- Levels: One and One Half
- Stories: 1
- Entry location: Main
- Patio & porch: Dbl Pane/Storm Window, Dining Room, Fireplace, Water Heater
- Has view: Yes
- View description: Territorial
Lot
- Size: 0.4 Acres
- Features: Cul-De-Sac, Dead End Street, Paved, Cable TV, Fenced-Fully, High Speed Internet, Patio, Propane, RV Parking
- Topography: Level,Terraces
Details
- Parcel number: 0320251123
- Special conditions: Standard
Construction
Type & style
- Home type: SingleFamily
- Architectural style: Contemporary,1 1/2 Story
- Property subtype: Single Family Residence
Materials
- Wood Siding, Wood Products
- Foundation: Poured Concrete
- Roof: Composition
Condition
- Year built: 1970
Utilities & green energy
- Electric: Company: Tacoma Public Utilities
- Sewer: Septic Tank
- Water: Public, Company: Summit
Community & HOA
Community
- Subdivision: Summit
Location
- Region: Tacoma
Financial & listing details
- Price per square foot: $352/sqft
- Tax assessed value: $484,400
- Annual tax amount: $5,182
- Date on market: 6/22/2026
- Cumulative days on market: 79 days
- Listing terms: Conventional,FHA,VA Loan
- Inclusions: Dishwasher(s), Dryer(s), Microwave(s), Refrigerator(s), Stove(s)/Range(s), Washer(s)
Estimated market value
$589,300
$560,000 - $619,000
$2,933/mo
Price history
| Date | Event | Price |
|---|---|---|
| 8/3/2026 | Price change | $589,950-1.7%$352/sqft |
Source:  NWMLS as distributed by MLS GRID #2543500 Report a problem NWMLS as distributed by MLS GRID #2543500 Report a problem | ||
| 7/17/2026 | Price change | $599,950-1.6%$358/sqft |
Source: NWMLS as distributed by MLS GRID #2543500 Report a problem | ||
| 6/23/2026 | Listed for sale | $610,000+12.5%$364/sqft |
Source: NWMLS as distributed by MLS GRID #2543500 Report a problem | ||
| 3/29/2022 | Sold | $542,000+9.3%$323/sqft |
Source: NWMLS as distributed by MLS GRID #1893876 Report a problem | ||
| 3/8/2022 | Pending sale | $495,900$296/sqft |
Source: NWMLS as distributed by MLS GRID #1893876 Report a problem | ||
| 3/3/2022 | Listed for sale | $495,900+206.1%$296/sqft |
Source: NWMLS as distributed by MLS GRID #1893876 Report a problem | ||
| 10/3/2011 | Sold | $162,000$97/sqft |
Source: Public Record Report a problem | ||
Public tax history
| Year | Property taxes | Tax assessment |
|---|---|---|
| 2025 | $5,506 +6.3% | $484,400 +10.3% |
| 2024 | $5,182 +15.6% | $439,200 +4.4% |
| 2023 | $4,483 -0.9% | $420,500 -3.8% |
| 2022 | $4,523 +4% | $437,300 +19.7% |
| 2021 | $4,348 +26.3% | $365,400 +24.5% |
| 2019 | $3,444 -2.6% | $293,600 +12.8% |
| 2018 | $3,536 +9.8% | $260,200 +8.7% |
| 2017 | $3,220 +14.3% | $239,400 +32.1% |
| 2016 | $2,817 | $181,200 +5.6% |
| 2014 | $2,817 +8.3% | $171,600 +3.1% |
| 2013 | $2,600 | $166,400 +6.1% |
| 2012 | -- | $156,800 -17.1% |
| 2011 | -- | $189,100 -4.1% |
| 2010 | -- | $197,200 -14.4% |
| 2009 | -- | $230,300 -5% |
| 2008 | $329 | $242,500 0% |
| 2007 | $329 -18.4% | $242,600 +66.4% |
| 2002 | $403 | $145,800 +6% |
| 2001 | -- | $137,500 +3.9% |
| 2000 | -- | $132,400 |
Find assessor info on the county website
Monthly payment
Est. payment
Payment breakdown
Explore the cost of this home by adjusting the details. Changes won't be saved.Climate risks
Neighborhood: 98443
Nearby schools
Schools provided by the listing agent
- Elementary: Waller Road Elem
- Middle: Aylen Jnr High
- High: Puyallup High
Source: NWMLS as distributed by MLS GRID. This data may not be complete. We recommend contacting the local school district to confirm school assignments for this home.

Similar homes
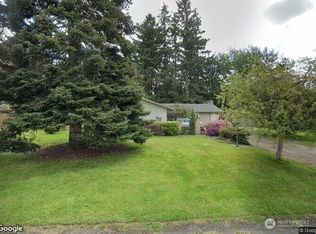
- $559,0003 bd2 ba1.6k sqft10304 63rd Ave Court E, Puyallup, WA 98373Active
 MLS ID #2568710, Audrey Bryant. NWMLS as distributed by MLS GRID
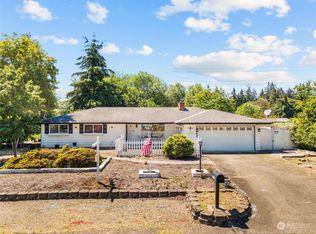
 - $619,9993 bd3 ba1.8k sqftForest Crown, Puyallup, WA 98373Active
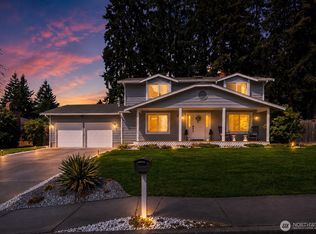 MLS ID #2574161, Daeshawn Wayne. NWMLS as distributed by MLS GRID
 - $599,9503 bd3 ba2.1k sqft16507 122nd Avenue E, Puyallup, WA 98374Active
 MLS ID #2575295, Audrey Bryant. NWMLS as distributed by MLS GRID
 - $599,9504 bd3 ba1.6k sqft924 7th Avenue NW, Puyallup, WA 98371Active
 MLS ID #2497783, William F. Collins. NWMLS as distributed by MLS GRID
