Discover a sophisticated sanctuary within the prestigious gated community of Bonney Lake Estates, where this 5 acre estate offers a rare blend of scale and intentionality. Originally built in 2020 and recently reimagined in collaboration with a local designer, this 3,405sqft residence serves as a premier Pacific Northwest retreat that prioritizes both grandeur and a deep connection to the landscape. The interior is a study in texture and light, featuring bespoke wall treatments, premium cabinetry, and designer finishes that elevate the floor plan into a work of art. Beyond the smart features and premium upgrades, the property trades the density of the waterfront for expansive rolling acreage where elk often cross at sunrise and hot air balloons drift past unobstructed, panoramic Mount Rainier views. The lifestyle here is one of laid-back luxury, whether you are harvesting from the chef’s garden, relaxing on the expansive patio, or utilizing the oversized garage complete with premium tool cabinetry. This is a singular opportunity on the Plateau to own a designer-led masterpiece that feels worlds away yet remains minutes from every modern convenience.
Active
Listed by: COMPASS • Autumn Wright
Price cut: $80K (9/15)
$1,895,000
23308 70th Street E, Buckley, WA 98321
4beds
3,405sqft
Single Family Residence
Built in 2020
5 Acres Lot
$-- Zestimate®
$557/sqft
$303/mo HOA
What's special
Designer finishesOversized garageExpansive rolling acreageExpansive patioBespoke wall treatmentsPremium cabinetryPremium tool cabinetry
- --
- on Zillow
- 567
- views
- 35
- saves
Zillow last checked:
Listing updated:
Listed by:
Autumn Wright,
COMPASS,
Becky Barrick,
COMPASS
Source: NWMLS as distributed by MLS GRID,MLS#: 2554006
Facts & features
Interior
Bedrooms & bathrooms
- Bedrooms: 4
- Bathrooms: 4
- Full bathrooms: 2
- 3/4 bathrooms: 2
- Main level bathrooms: 3
- Main level bedrooms: 3
Primary bedroom
- Level: Main
Bedroom
- Level: Second
Bedroom
- Level: Main
Bedroom
- Level: Main
Bathroom full
- Level: Main
Bathroom full
- Level: Main
Bathroom three quarter
- Level: Second
Bathroom three quarter
- Level: Main
Den office
- Level: Main
Dining room
- Level: Main
Entry hall
- Level: Main
Great room
- Level: Main
Kitchen with eating space
- Level: Main
Utility room
- Level: Main
Heating
- Fireplace, Forced Air, Electric, Natural Gas
Cooling
- Has cooling: Yes
Appliances
- Included: Dishwasher, Disposal, Double Oven, Microwave, Refrigerator, Stove(s)/Range(s), Dishwasher(s), Garbage Disposal, Microwave(s), Refrigerator(s)
Features
- Bath Off Primary, Dining Room, Pantry
- Flooring: Ceramic Tile, Laminate, Carpet
- Doors: French Doors
- Windows: Dbl Pane/Storm Window
- Basement: None
- Number of fireplaces: 1
- Fireplace features: Gas, Main Level: 1, Fireplace
Interior area
- Total structure area: 3,405
- Total interior livable area: 3,405 sqft
Property
Parking
- Total spaces: 3
- Parking features: Driveway, Attached Garage
- Has attached garage: Yes
- Covered spaces: 3
Features
- Levels: One and One Half
- Stories: 1
- Entry location: Main
- Patio & porch: Bath Off Primary, Dbl Pane/Storm Window, Dining Room, Fireplace, French Doors, Hot Tub/Spa, Pantry, Walk-In Closet(s), Wired for Generator
- Has spa: Yes
- Spa features: Indoor
- Has view: Yes
- View description: Mountain(s)
Lot
- Size: 5 Acres
- Features: Paved, Cable TV, Gated Entry, High Speed Internet, Hot Tub/Spa, Irrigation, Patio, Sprinkler System
- Topography: Level
- Residential vegetation: Fruit Trees, Garden Space
Details
- Parcel number: 0520252020
- Special conditions: Standard
- Other equipment: Wired for Generator
Construction
Type & style
- Home type: SingleFamily
- Architectural style: 1 1/2 Story
- Property subtype: Single Family Residence
Materials
- Cement Planked, Cement Plank
- Foundation: Poured Concrete
- Roof: Composition
Condition
- Year built: 2020
Details
- Builder name: GCH
Utilities & green energy
- Electric: Company: PSE
- Sewer: Septic Tank, Company: Septic
- Water: Public, Company: TPU
- Utilities for property: Xfinity, Xfinity
Community & HOA
Community
- Features: CCRs, Gated, Park, Playground
- Subdivision: Buckley
HOA
- Services included: Common Area Maintenance
- HOA fee: $303 monthly
- HOA phone: 253-848-1947
Location
- Region: Buckley
Financial & listing details
- Price per square foot: $557/sqft
- Tax assessed value: $1,480,400
- Annual tax amount: $15,660
- Date on market: 7/13/2026
- Listing terms: Conventional
- Inclusions: Dishwasher(s), Double Oven, Garbage Disposal, Microwave(s), Refrigerator(s), Stove(s)/Range(s)
Estimated market value
Not available
Estimated sales range
Not available
Not available
Price history
| Date | Event | Price |
|---|---|---|
| 9/15/2026 | Price change | $1,895,000-4.1%$557/sqft |
Source:  NWMLS as distributed by MLS GRID #2554006 Report a problem NWMLS as distributed by MLS GRID #2554006 Report a problem | ||
| 8/20/2026 | Price change | $1,975,000-1.2%$580/sqft |
Source: NWMLS as distributed by MLS GRID #2554006 Report a problem | ||
| 7/13/2026 | Listed for sale | $1,999,999+11.1%$587/sqft |
Source: NWMLS as distributed by MLS GRID #2554006 Report a problem | ||
| 9/15/2023 | Sold | $1,800,000+60.4%$529/sqft |
Source: NWMLS as distributed by MLS GRID #2162807 Report a problem | ||
| 8/12/2021 | Sold | $1,122,011+167.1%$330/sqft |
Source: NWMLS as distributed by MLS GRID #1559090 Report a problem | ||
| 1/25/2021 | Sold | $420,000$123/sqft |
Source: NWMLS as distributed by MLS GRID #1664323 Report a problem | ||
| 1/15/2021 | Pending sale | $420,000$123/sqft |
Source: John L Scott Real Estate #1664323 Report a problem | ||
| 1/15/2021 | Price change | $420,000-59.6%$123/sqft |
Source: John L Scott Real Estate #1664323 Report a problem | ||
| 1/4/2021 | Pending sale | $1,038,900$305/sqft |
Source: GCH Puget Sound, Inc. #1559090 Report a problem | ||
| 1/4/2021 | Price change | $1,038,900+147.4%$305/sqft |
Source: GCH Puget Sound, Inc. #1559090 Report a problem | ||
| 10/9/2020 | Pending sale | $420,000$123/sqft |
Source: John L Scott Real Estate #1664323 Report a problem | ||
| 10/9/2020 | Listed for sale | $420,000$123/sqft |
Source: John L Scott Real Estate #1664323 Report a problem | ||
Public tax history
| Year | Property taxes | Tax assessment |
|---|---|---|
| 2025 | $15,660 -2% | $1,480,400 -0.5% |
| 2024 | $15,976 +30.1% | $1,487,300 +25% |
| 2023 | $12,277 -0.6% | $1,189,500 -4% |
| 2022 | $12,350 +0.8% | $1,238,900 +17.4% |
| 2021 | $12,258 | $1,055,400 +355.3% |
| 2019 | -- | $231,800 |
Find assessor info on the county website
Monthly payment
Est. payment
Payment breakdown
Explore the cost of this home by adjusting the details. Changes won't be saved.Climate risks
Neighborhood: 98321
Similar homes
- $2,550,0004 bd4 ba3.4k sqft6624 233rd Avenue E, Buckley, WA 98321Active
 MLS ID #2526216, Adam Joseph Barringer. NWMLS as distributed by MLS GRID
 - $1,500,0003 bd3 ba2.8k sqftBurnett Landing, Buckley, WA 98321Active
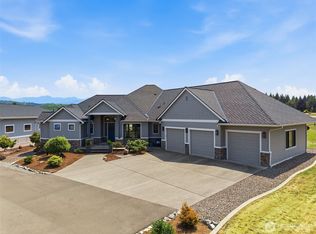 MLS ID #2556928, Stephen D. Heuer. NWMLS as distributed by MLS GRID
 - $1,575,0004 bd3 ba2.2k sqft7619 214th Avenue E, Bonney Lake, WA 98391Contingent
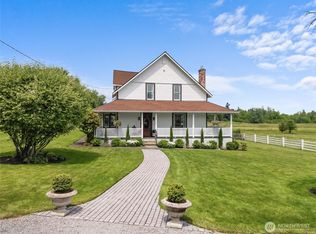 MLS ID #2541887, Britney McCartin. NWMLS as distributed by MLS GRID
 - $1,650,0004 bd6 ba4.1k sqft6230 33rd Street E, Tacoma, WA 98443Active
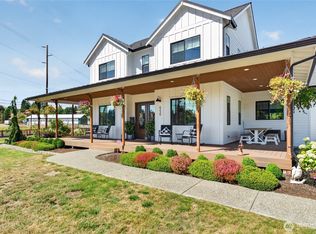 MLS ID #2576313, Ashley Saldana. NWMLS as distributed by MLS GRID
