This beautiful rambler captures the timeless appeal of classic Pacific Northwest design, offering a rare opportunity to live within the sought-after Tacoma Country & Golf Club -- where quiet prestige is paired with a welcoming, unpretentious sense of community. Elegant formal spaces showcase stunning home, while comfortable, inviting rooms are thoughtfully designed for everyday living and easy entertaining. Manicured gardens and mature trees surround the home, creating a peaceful, park-like setting that feels private and serene, yet remains just moments from the shops, dining, and amenities of Lakewood. A full, finished attic provides generous storage and added flexibility. Life here extends well beyond the home itself, with membership privileges including the Club’s championship golf course, fine dining, historic clubhouse, pool, fitness center, tennis courts, access to American Lake, and a vibrant calendar of social events -- an enduring lifestyle rooted in tradition, connection, and ease. With one of the most approachable price points in the Tacoma Country & Golf Club community, this home presents an exceptional opportunity to enjoy an extraordinary lifestyle in one of the region's most sought-after settings.
Sold
Listed by: COMPASS • Michael E Larson
Bought with: Morrison House Sotheby's Intl
$925,000
1 Forest Glen Lane SW, Lakewood, WA 98498
4beds
4,165sqft
Single Family Residence
Built in 1956
0.8 Acres Lot
$926,500 Zestimate®
$222/sqft
$4,793 Estimated rent
Home value
$926,500
$880,000 - $973,000
$4,793/mo
Zestimate® history
Owner options
List your home for rent
$4,793/mo
Rent Zestimate®
Find your next renter with Zillow Rental Manager. Plus, with online applications, you can quickly screen prospective tenants – for free.
$4,793/mo
Rent Zestimate®
Refinance and save
$6,428/mo
Est. payment
Refinancing to a lower rate could help reduce your monthly payments and save thousands over the life of the loan.
$6,428/mo
Est. payment
Explore your selling options
Work with a Zillow partner agent
Leverage their expertise and Zillow's premium Showcase listings to get your home seen by more buyers.
Get startedList with your own agent
Get your home in front of millions of buyers by listing it on Zillow.
Learn how to do itSell it yourself
Take full control of how buyers see your home on Zillow by listing For Sale by Owner (FSBO).
List your homeWhat's special
Manicured gardensBeautiful ramblerFull finished atticMature treesElegant formal spacesPeaceful park-like settingComfortable inviting rooms
Zillow last checked:
Listing updated:
Listed by:
Michael E Larson,
COMPASS
Bought with:
Chelsea Kelley, 21024899
Morrison House Sotheby's Intl
Source: NWMLS as distributed by MLS GRID,MLS#: 2536480
Facts & features
Interior
Bedrooms & bathrooms
- Bedrooms: 4
- Bathrooms: 4
- Full bathrooms: 3
- 3/4 bathrooms: 1
- Main level bathrooms: 3
- Main level bedrooms: 2
Primary bedroom
- Level: Main
Bedroom
- Level: Main
Bedroom
- Level: Lower
Bedroom
- Level: Lower
Bathroom full
- Level: Main
Bathroom full
- Level: Main
Bathroom full
- Level: Main
Bathroom three quarter
- Level: Lower
Den office
- Level: Main
Dining room
- Level: Main
Entry hall
- Level: Main
Family room
- Level: Lower
Kitchen with eating space
- Level: Main
Living room
- Level: Main
Utility room
- Level: Lower
Heating
- Fireplace, Baseboard, Fireplace Insert, Radiant, Electric, Natural Gas, Oil
Cooling
- None
Appliances
- Included: Dishwasher, Disposal, Refrigerator, Stove(s)/Range(s), Dishwasher(s), Garbage Disposal, Refrigerator(s), Water Heater: Electric, Water Heater Location: Basement
Features
- Bath Off Primary, Ceiling Fan(s), Dining Room
- Flooring: Ceramic Tile, Hardwood, Laminate, Carpet
- Windows: Skylight(s)
- Basement: Partially Finished
- Number of fireplaces: 3
- Fireplace features: Wood Burning, Lower Level: 1, Main Level: 2, Fireplace
Interior area
- Total structure area: 4,165
- Total interior livable area: 4,165 sqft
Property
Parking
- Total spaces: 2
- Parking features: Detached Garage
- Has garage: Yes
- Covered spaces: 2
Features
- Levels: One
- Stories: 1
- Entry location: Main
- Patio & porch: Bath Off Primary, Ceiling Fan(s), Dining Room, Fireplace, Skylight(s), Walk-In Closet(s), Water Heater, Wet Bar
Lot
- Size: 0.8 Acres
- Features: Dead End Street, Paved, Cable TV, Fenced-Partially, Patio, Sprinkler System
- Topography: Rolling
- Residential vegetation: Garden Space
Details
- Parcel number: 8920000012
- Zoning: R1
- Zoning description: Jurisdiction: City
- Special conditions: Standard
Construction
Type & style
- Home type: SingleFamily
- Architectural style: Traditional,1 Story w/Bsmnt.
- Property subtype: Single Family Residence
Materials
- Cement/Concrete, Wood Siding
- Foundation: Poured Concrete
Condition
- Very Good
- Year built: 1956
- Major remodel year: 1979
Utilities & green energy
- Electric: Company: PSE
- Sewer: Sewer Connected, Company: Pierce County
- Water: Public, Company: Lakewood
Community & HOA
Community
- Features: CCRs, Clubhouse, Golf
- Subdivision: Gravelly Lake
HOA
- Services included: Common Area Maintenance
- HOA fee: $734 monthly
- HOA phone: 253-588-2161
Location
- Region: Lakewood
Financial & listing details
- Price per square foot: $222/sqft
- Tax assessed value: $961,600
- Annual tax amount: $10,059
- Date on market: 12/10/2025
- Cumulative days on market: 238 days
- Listing terms: Conventional
- Inclusions: Dishwasher(s), Garbage Disposal, Refrigerator(s), Stove(s)/Range(s)
Price history
| Date | Event | Price |
|---|---|---|
| 8/5/2026 | Sold | $925,000-2.5%$222/sqft |
Source:  NWMLS as distributed by MLS GRID #2536480 Report a problem NWMLS as distributed by MLS GRID #2536480 Report a problem | ||
| 7/8/2026 | Pending sale | $949,000$228/sqft |
Source: NWMLS as distributed by MLS GRID #2536480 Report a problem | ||
| 6/29/2026 | Price change | $949,000-2.7%$228/sqft |
Source: NWMLS as distributed by MLS GRID #2536480 Report a problem | ||
| 6/7/2026 | Listed for sale | $975,000$234/sqft |
Source: NWMLS as distributed by MLS GRID #2536480 Report a problem | ||
Public tax history
| Year | Property taxes | Tax assessment |
|---|---|---|
| 2024 | $10,059 +5.6% | $961,600 +7.5% |
| 2023 | $9,527 +9.2% | $894,900 +4.7% |
| 2022 | $8,723 -1.6% | $854,700 +11.2% |
| 2021 | $8,863 +18.5% | $768,900 +18.7% |
| 2019 | $7,481 | $647,500 +1.6% |
| 2018 | -- | $637,200 +15.3% |
| 2017 | $7,849 | $552,600 +14.5% |
| 2016 | $7,849 | $482,500 -3.9% |
| 2014 | $7,849 +111.5% | $502,000 +12% |
| 2013 | $3,711 | $448,300 -6.5% |
| 2012 | -- | $479,600 -6.6% |
| 2011 | -- | $513,300 -3.2% |
| 2010 | -- | $530,500 -4% |
| 2009 | -- | $552,400 -3.4% |
| 2008 | $7,131 +0% | $571,600 -4.6% |
| 2007 | $7,131 +36.6% | $599,400 +72.8% |
| 2002 | $5,219 | $346,900 |
Find assessor info on the county website
Neighborhood: Tyee Park
Nearby homes
- $3,199,9904 bd4 ba4.5k sqft33 Forest Glen Ln SW, Lakewood, WA 98498New Construction

- $2,165,0005 bd8 ba9.4k sqft12785 Gravelly Lake Dr SW, Lakewood, WA 98499Sold
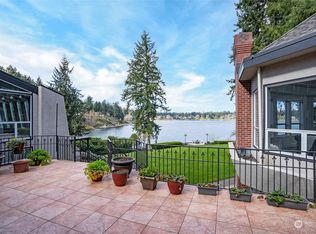
- $1,495,0004 bd4 ba4.2k sqft6 Forest Glen Ln SW, Lakewood, WA 98498Sold
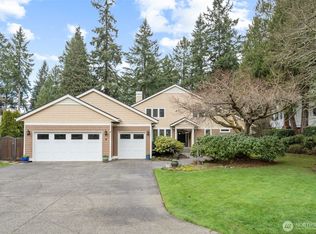
- $1,550,0004 bd5 ba4.9k sqft25 Forest Glen Ln SW, Lakewood, WA 98498Sold
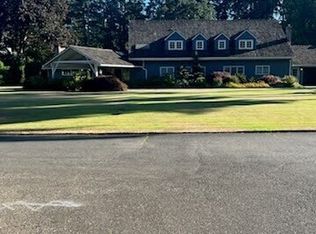
- $899,0001.095 Acres12795 Gravelly Lake Dr SW, Lakewood, WA 98499Lot/Land
- $1,960,0004 bd5 ba4.8k sqft27 Forest Glen Ln SW, Lakewood, WA 98498Sold
- $783,7504 bd4 ba2.8k sqft10 Forest Glen Ln SW, Lakewood, WA 98498For Sale
- $825,0004 bd3 ba2.5k sqft55 Loch Ln SW, Lakewood, WA 98499Sold
Nearby schools
GreatSchools rating
- 4/10Tyee Park Elementary SchoolGrades: PK-5Distance: 1.2 mi
- 6/10Harrison Preparatory SchoolGrades: 6-12Distance: 2.6 mi
- 4/10Clover Park High SchoolGrades: 9-12Distance: 1.4 mi
Get a cash offer in 3 minutes
Find out how much your home could sell for in as little as 3 minutes with a no-obligation cash offer.
Estimated market value
$926,500
Get a cash offer in 3 minutes
Find out how much your home could sell for in as little as 3 minutes with a no-obligation cash offer.
Estimated market value
$926,500
- Washington
- Pierce County
- Lakewood
- 98498
- Tyee Park
- 1 Forest Glen Lane SW
Nearby cities
Nearby neighborhoods
Nearby zip codes
Other Lakewood Topics
