This turn-key duplex building is fully leased and located in desirable Bonney Lake, just blocks from Lake Tapps and parks. Each unit contains 3 bedrooms, 2 full baths, a bonus room, a washer-dryer and a 2-car garage. The nicely appointed kitchens have dishwashers and abundant cabinet space. Relax or entertain on the deck, patio, or in the fully-fenced rear yard. From an investor's perspective, these modern buildings can make great investments and are located in a peaceful setting. Note: Rents scheduled to increase on 8/1/26 @ "7225" to 1975 + 175 utils = 2040/mo. Rents scheduled to increase on 9/1/26 @ "7223" to 1975 + 175 utils = 2040/mo.
Active
Listed by: PPS Homes • R Dean Brinton • 206-948-7235
$730,000
7223 Vandermark Road E, Bonney Lake, WA 98391
6beds
4baths
2,700sqft
Duplex, Multi Family
Built in 2008
-- sqft lot
$721,100 Zestimate®
$270/sqft
$-- HOA
What's special
Fully-fenced rear yardAbundant cabinet spaceNicely appointed kitchens
- --
- on Zillow
- 210
- views
- 17
- saves
Zillow last checked:
Listing updated:
Listed by:
R Dean Brinton 206-948-7235 dean@ppshomes.net,
PPS Homes
Source: NWMLS as distributed by MLS GRID,MLS#: 2521644
Facts & features
Interior
Bedrooms & bathrooms
- Bedrooms: 6
- Bathrooms: 4
Heating
- Wall Furnace, Electric
Cooling
- None
Features
- Flooring: Vinyl, Carpet
- Windows: Thermal Windows
- Has fireplace: No
Interior area
- Total structure area: 2,700
- Total interior livable area: 2,700 sqft
Property
Parking
- Total spaces: 6
- Parking features: RV Parking
- Garage spaces: 4
- Uncovered spaces: 2
Lot
- Size: 0.44 Acres
- Features: Dead End Street, Paved, Cable TV, Deck, Fenced-Fully, High Speed Internet, Patio, RV Parking
Details
- Parcel number: 5040000085
- Zoning description: Multi-Family,Jurisdiction: City
- Special conditions: Standard
Construction
Type & style
- Home type: MultiFamily
- Architectural style: Duplex
- Property subtype: Duplex, Multi Family
Materials
- Wood Products
- Foundation: Poured Concrete, Slab
- Roof: Composition
Condition
- Very Good
- Year built: 2008
Utilities & green energy
- Electric: Company: PSE
- Sewer: Sewer Connected, Company: Bonney Lake
- Water: Public, Company: Bonney Lake
- Utilities for property: Xfinity, Xfinity
Green energy
- Energy efficient items: Thermal Windows
Community & HOA
Community
- Subdivision: Lake Tapps
Location
- Region: Bonney Lake
Financial & listing details
- Price per square foot: $270/sqft
- Annual tax amount: $7,164
- Date on market: 5/25/2026
- Listing terms: Conventional,FHA,VA Loan
Estimated market value
$721,100
$685,000 - $757,000
$2,147/mo
Price history
| Date | Event | Price |
|---|---|---|
| 5/25/2026 | Listed for sale | $730,000+121.2%$270/sqft |
Source:  NWMLS as distributed by MLS GRID #2521644 Report a problem NWMLS as distributed by MLS GRID #2521644 Report a problem | ||
| 6/11/2014 | Sold | $330,000$122/sqft |
Source: NWMLS as distributed by MLS GRID #630132 Report a problem | ||
Public tax history
Tax history is unavailable.
Monthly payment
Est. payment
Payment breakdown
Explore the cost of this home by adjusting the details. Changes won't be saved.Climate risks
Neighborhood: 98391
Nearby schools
Schools provided by the listing agent
- Elementary: Emerald Hills Elem
- Middle: Lakeridge Middle
- High: Bonney Lake High
Source: NWMLS as distributed by MLS GRID. This data may not be complete. We recommend contacting the local school district to confirm school assignments for this home.
- $730,0006 bd4 ba2.7k sqft7229 Vandermark Rd E, Bonney Lake, WA 98391For Sale

- $2,100,0004 bd5 ba4.7k sqft7208 Vandermark Rd E, Bonney Lake, WA 98391Sold

- $1,735,0004 bd4 ba3.4k sqft7210 Vandermark Rd E, Bonney Lake, WA 98391Sold
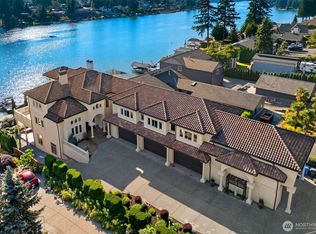
- $3,299,9996 bd6 ba8k sqft21125 Church Lake Dr E, Bonney Lake, WA 98391Pending
Similar homes
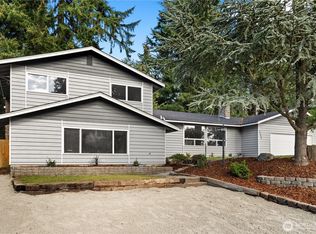
- $730,0006 bd4 ba2.7k sqftLake Tapps Cedar Add, Bonney Lake, WA 98391ActiveMLS ID #2521681, R Dean Brinton. NWMLS as distributed by MLS GRID
- $599,9503 bd3 ba2k sqft18016 S Tapps Drive E, Lake Tapps, WA 98391Active
 MLS ID #2586776, Paul S. Williams. NWMLS as distributed by MLS GRID
 - $745,0006 bd3 ba2.6k sqft201 2nd Place SE, Pacific, WA 98047Active
 MLS ID #2579494, Taylor Wyman. NWMLS as distributed by MLS GRID
 - $749,0003 bd3 ba2.5k sqft6009 85th Street E, Puyallup, WA 98371Active
 MLS ID #2593477, Andre Scott. NWMLS as distributed by MLS GRID
