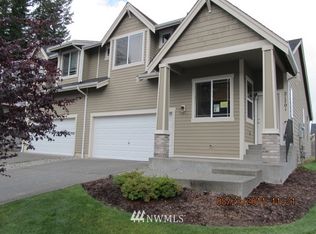
This Spacious two story townhouse in desirable East Pointe neighborhood of Bonney Lake just came on! Situated on a culdesac street with a secluded back yard and spacious 2 car garage. Inviting entry to living area with a gas fireplace. Spacious kitchen adjoins dining area with slider to the fully fenced, secluded back with patio. Upper level consists of 3 spacious bedrooms & utility room area. Primary bedroom is large with a bathroom consisting of a spacious soaking tub & a separate shower. Walk in closet as well. The two other bedrooms are spacious as well. Fantastic layout and location. All appliances including car charging stay with the home! Close to shopping & it's own playground area in the neighborhood. Don't miss this home, before someone else grabs it!
Active
Listed by: Better Properties Covington • Debbie Elkan
Price cut: $5.1K (7/17)
$449,950
21711 104th Street Ct E, Bonney Lake, WA 98391
3beds
1,592sqft
Townhouse, Single Family Residence
Built in 2007
2,631 Square Feet Lot
$449,900 Zestimate®
$283/sqft
$202/mo HOA
What's special
Gas fireplaceSpacious kitchenWalk in closetUtility room areaCuldesac street
- 108 days |
- 167 |
- 4 |
Zillow last checked:
Listing updated:
Listed by:
Debbie Elkan,
Better Properties Covington
Source: NWMLS as distributed by MLS GRID,MLS#: 2517418
Facts & features
Interior
Bedrooms & bathrooms
- Bedrooms: 3
- Bathrooms: 3
- Full bathrooms: 2
- 1/2 bathrooms: 1
- Main level bathrooms: 1
Primary bedroom
- Description: Primary bedroom
- Level: Second
Bedroom
- Description: Bedroom
- Level: Second
Bedroom
- Description: Bedroom
- Level: Second
Bathroom full
- Description: Primary soaking tub&shower
- Level: Second
Bathroom full
- Description: Full bath on upper floor
- Level: Second
Other
- Level: Main
Dining room
- Level: Main
Entry hall
- Level: Main
Kitchen with eating space
- Level: Main
Living room
- Level: Main
Utility room
- Level: Second
Heating
- Fireplace, 90%+ High Efficiency, Natural Gas
Cooling
- None
Appliances
- Included: Disposal, Dryer, Microwave, Refrigerator, Stove(s)/Range(s), Washer, Dryer(s), Garbage Disposal, Microwave(s), Refrigerator(s), Washer(s), Water Heater: gas, Water Heater Location: garage
Features
- Bath Off Primary, Ceiling Fan(s), Dining Room, High Tech Cabling
- Flooring: Bamboo/Cork, Vinyl, Vinyl Plank, Carpet
- Windows: Dbl Pane/Storm Window
- Basement: None
- Number of fireplaces: 1
- Fireplace features: Gas, Main Level: 1, Fireplace
Interior area
- Total structure area: 1,592
- Total interior livable area: 1,592 sqft
Property
Parking
- Total spaces: 4
- Parking features: Attached Garage
- Has attached garage: Yes
- Covered spaces: 2
- Uncovered spaces: 2
Features
- Levels: Multi/Split
- Entry location: Main
- Patio & porch: Bath Off Primary, Ceiling Fan(s), Dbl Pane/Storm Window, Dining Room, Fireplace, High Tech Cabling, Security System, Walk-In Closet(s), Water Heater
- Has view: Yes
- View description: Territorial
Lot
- Size: 2,631 Square Feet
- Features: Cul-De-Sac, Dead End Street, Paved, Sidewalk, Electric Car Charging, Fenced-Partially, Gas Available, High Speed Internet
- Topography: Partial Slope
- Residential vegetation: Garden Space
Details
- Parcel number: 7001920500
- Special conditions: Standard
- Other equipment: Leased Equipment: none
Construction
Type & style
- Home type: Townhouse
- Architectural style: Townhouse
- Property subtype: Townhouse, Single Family Residence
Materials
- Cement Planked, Stone, Cement Plank
- Foundation: Poured Concrete
- Roof: Composition
Condition
- Very Good
- Year built: 2007
- Major remodel year: 2007
Utilities & green energy
- Electric: Company: PSE
- Sewer: Sewer Connected, Company: City of Bonney Lake
- Water: Public, Company: Valley Water District
- Utilities for property: Comcast, Xfinity-Comcast
Community & HOA
Community
- Features: CCRs, Playground
- Security: Security System
- Subdivision: Bonney Lake
HOA
- Services included: Common Area Maintenance, Maintenance Grounds, Road Maintenance
- HOA fee: $202 monthly
- HOA phone: 360-872-8798
Location
- Region: Bonney Lake
Financial & listing details
- Price per square foot: $283/sqft
- Tax assessed value: $421,100
- Annual tax amount: $4,314
- Date on market: 5/6/2026
- Cumulative days on market: 110 days
- Listing terms: Conventional,Farm Home Loan,FHA
- Inclusions: Dryer(s), Garbage Disposal, Leased Equipment, Microwave(s), Refrigerator(s), Stove(s)/Range(s), Washer(s)
Estimated market value
$449,900
$427,000 - $472,000
$2,854/mo
Price history
| Date | Event | Price |
|---|---|---|
| 7/17/2026 | Price change | $449,950-1.1%$283/sqft |
Source:  NWMLS as distributed by MLS GRID #2517418 Report a problem NWMLS as distributed by MLS GRID #2517418 Report a problem | ||
| 7/7/2026 | Price change | $455,000-1.1%$286/sqft |
Source: NWMLS as distributed by MLS GRID #2517418 Report a problem | ||
| 5/26/2026 | Price change | $459,950-2.1%$289/sqft |
Source: NWMLS as distributed by MLS GRID #2517418 Report a problem | ||
| 5/14/2026 | Price change | $469,950-2.1%$295/sqft |
Source: NWMLS as distributed by MLS GRID #2517418 Report a problem | ||
| 5/7/2026 | Listed for sale | $479,950+15.7%$301/sqft |
Source: NWMLS as distributed by MLS GRID #2517418 Report a problem | ||
| 4/2/2021 | Sold | $415,000+15.3%$261/sqft |
Source: NWMLS as distributed by MLS GRID #1740881 Report a problem | ||
| 3/15/2021 | Pending sale | $360,000$226/sqft |
Source: NWMLS as distributed by MLS GRID #1740881 Report a problem | ||
| 3/11/2021 | Listed for sale | $360,000+90%$226/sqft |
Source: NWMLS as distributed by MLS GRID #1740881 Report a problem | ||
| 6/19/2015 | Sold | $189,500+15.5%$119/sqft |
Source: NWMLS as distributed by MLS GRID #768184 Report a problem | ||
| 2/13/2015 | Sold | $164,000-29.2%$103/sqft |
Source: Public Record Report a problem | ||
| 10/1/2008 | Sold | $231,784$146/sqft |
Source: Public Record Report a problem | ||
Public tax history
| Year | Property taxes | Tax assessment |
|---|---|---|
| 2025 | $4,315 -1.1% | $421,100 +0.4% |
| 2024 | $4,364 +13.2% | $419,500 +8.3% |
| 2023 | $3,856 +1.3% | $387,400 -2.1% |
| 2022 | $3,807 +4.4% | $395,900 +21.4% |
| 2021 | $3,646 +17.9% | $326,000 +23.6% |
| 2019 | $3,093 +4.5% | $263,800 +4.4% |
| 2018 | $2,960 +6.6% | $252,700 +17.4% |
| 2017 | $2,777 +5.3% | $215,300 +14.3% |
| 2016 | $2,637 | $188,300 +10.8% |
| 2014 | $2,637 +23.5% | $169,900 +20.5% |
| 2013 | $2,136 | $141,000 +9.5% |
| 2012 | -- | $128,800 -13.5% |
| 2011 | -- | $148,900 -14.2% |
| 2010 | -- | $173,600 -17.3% |
| 2009 | -- | $210,000 -5.6% |
| 2008 | $2,616 | $222,500 -2.9% |
| 2007 | $2,616 | $229,200 |
Find assessor info on the county website
Monthly payment
Est. payment
Payment breakdown
Explore the cost of this home by adjusting the details. Changes won't be saved.Climate risks
Neighborhood: 98391
Nearby schools
GreatSchools rating
- 6/10Foothills Elementary SchoolGrades: 1-5Distance: 1.1 mi
- 6/10Glacier Middle SchoolGrades: 6-8Distance: 5.4 mi
- 7/10White River High SchoolGrades: 9-12Distance: 3.3 mi
Schools provided by the listing agent
- Elementary: Foothills Elem
- Middle: Glacier Middle Sch
- High: White River High
Source: NWMLS as distributed by MLS GRID. This data may not be complete. We recommend contacting the local school district to confirm school assignments for this home.
- $504,2004 bd3 ba1.8k sqft21703 104th Stct E, Bonney Lake, WA 98391Off Market

- $456,2003 bd-- ba1.7k sqft21701 104th St E, Bonney Lake, WA 98391Off Market
- $429,5002 bd3 ba1k sqft21723 106th St E, Buckley, WA 98321Off Market
- $430,1003 bd3 ba1.5k sqft21714 104th St E, Bonney Lake, WA 98391Off Market
- $414,0003 bd3 ba1.4k sqft21635 104th Stct E LOT 60, Bonney Lake, WA 98391Off Market
- $419,8003 bd3 ba1.5k sqft21635 104th Stct E, Bonney Lake, WA 98391Off Market
- $423,5003 bd3 ba1.5k sqft21633 104th Stct E, Bonney Lake, WA 98391Off Market
- $435,0003 bd3 ba1.5k sqft21637 104th Street Ct E, Bonney Lake, WA 98391Sold
A local agent can set up tours, give advice and negotiate with sellers.
Similar homes
- $449,9503 bd2 ba1.2k sqftCrowe Heights, Bonney Lake, WA 98391Active
 MLS ID #2552684, Jennifer Gilbert-Smith. NWMLS as distributed by MLS GRID
 - $535,0003 bd2 ba2.2k sqft19722 99TH Street E, Bonney Lake, WA 98391Active
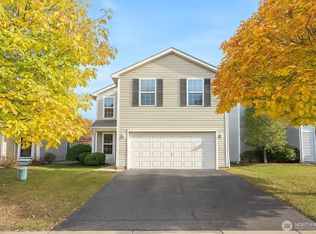 MLS ID #2448473, Matt Hagwood. NWMLS as distributed by MLS GRID
 - $425,0004 bd3 ba1.4k sqft1834 S 92nd Street, Tacoma, WA 98444Active
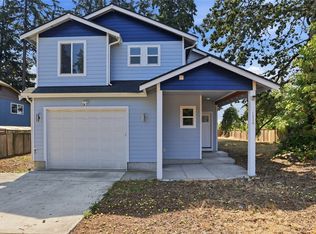 MLS ID #2572688, Colin Nguyen. NWMLS as distributed by MLS GRID
 - $475,0003 bd2 ba1.4k sqftWildwood East, Spanaway, WA 98387Active
 MLS ID #2572421, Joe Noll. NWMLS as distributed by MLS GRID
 - $540,0003 bd3 ba1.7k sqftSiena At Lakeland, Auburn, WA 98092ActiveMLS ID #2568312, Morgan Kinnaman. NWMLS as distributed by MLS GRID
- $464,0003 bd2 ba1.4k sqftShort Plat 77-597, Tacoma, WA 98446ActiveMLS ID #2566774, Doug Westmark. NWMLS as distributed by MLS GRID
- $435,0003 bd3 ba1.5k sqftGliddens Add, Tacoma, WA 98404ActiveMLS ID #2569061, Hernando M. Marcelo Jr. NWMLS as distributed by MLS GRID
- $429,9003 bd3 ba1.2k sqft417 161st Street Court E, Tacoma, WA 98445ActiveMLS ID #2569578, Jared English. NWMLS as distributed by MLS GRID
- $449,0003 bd2 ba1.5k sqft11503 Ainsworth Avenue S, Tacoma, WA 98444ActiveMLS ID #2564577, Barbara Helland. NWMLS as distributed by MLS GRID
- $385,0004 bd3 ba1.4k sqftAlicia Meadows, Puyallup, WA 98374ActiveMLS ID #2546388, Brenda Courtade. NWMLS as distributed by MLS GRID
- $425,0003 bd2 ba1.4k sqft2011 E 95th St, Tacoma, WA 98445ActiveMLS ID #2565944, Blake Forrest. NWMLS as distributed by MLS GRID
- $524,9003 bd3 ba1.5k sqft9407 152nd Street E, Puyallup, WA 98375ActiveMLS ID #2547366, Karen Martinez. NWMLS as distributed by MLS GRID
- $445,0003 bd2 ba1.1k sqft1311 104th St E, Tacoma, WA 98445ActiveMLS ID #2479324, Slavic Sloboda. NWMLS as distributed by MLS GRID
- $498,5004 bd3 ba1.6k sqft11712 10th Avenue E, Tacoma, WA 98445ActiveMLS ID #2549760, John Waterman. NWMLS as distributed by MLS GRID
- $514,9004 bd3 ba1.9k sqftGolden Oaks, Tacoma, WA 98445ActiveMLS ID #2572954, Lisa Dufresne. NWMLS as distributed by MLS GRID
- $495,0003 bd2 ba1.4k sqft1323 Violet Meadow Street S, Tacoma, WA 98444ActiveMLS ID #2547460, Beatriz Prado. NWMLS as distributed by MLS GRID
- $425,0003 bd3 ba1.5k sqftFoxglove Hollow, Spanaway, WA 98387ActiveMLS ID #2424288, Rich Kim. NWMLS as distributed by MLS GRID
- $448,0003 bd2 ba1.6k sqft1306 Sherwood Court E, Tacoma, WA 98445ActiveMLS ID #2535166, Mark Gillispie. NWMLS as distributed by MLS GRID
- $429,9003 bd2 ba1.6k sqftMorry Glenn, Spanaway, WA 98387ActiveMLS ID #2546189, Rich Kim. NWMLS as distributed by MLS GRID
- $485,9993 bd2 ba1.3k sqft1207 E 121st St, Tacoma, WA 98445ActiveMLS ID #2510395, Linda Kuntear Sakhan. NWMLS as distributed by MLS GRID
