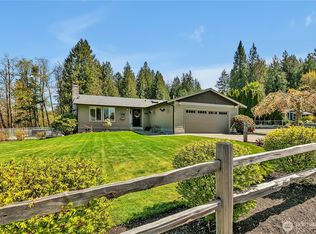
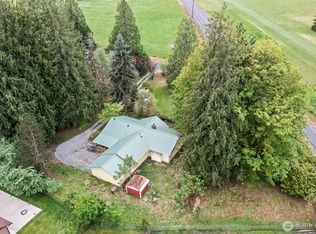
MOTIVATED SELLER OPEN TO OFFERS! Brand new septic installed! Room for your imagination in this rambler on a nice open lot with tons of parking and RV space! Come see this 3 bedroom home with 1 full baths and 2 half baths with an additional bedroom, full bath, and two extra living spaces/kitchenette space that is waiting on your creativity! Real cherry hardwood flooring in dining and kitchen. Fireplace in the formal dining room with custom cabinetry. Use it for a library or office because it also has a dine in kitchen. Newer windows and roof and recently painted. Even wired for a generator! House is ready for you to live in and transform into your vision! Make a master suite wing?! Want to rent out space for a little extra income? Move in your MIL? THIS house has all the room you need! The amount of space is deceiving from the road! Come in, see for yourself, and bring your ideas!!! Offering interest rate buy down if financed through our preferred lender, Becky Elder, with Fairway. One year home warranty included. Started Sept 1.
Pending
Listed by: Skyline Properties, Inc. • Melissa Harjo • 253-569-5460
Price cut: $20K (9/30)
$524,999
8525 234th Avenue E, Buckley, WA 98321
3beds
2,398sqft
Single Family Residence
Built in 1967
0.44 Acres Lot
$-- Zestimate®
$219/sqft
$-- HOA
What's special
Dine in kitchenAdditional bedroomNice open lotNewer windowsRecently painted
- --
- on Zillow
- 1,799
- views
- 108
- saves
Zillow last checked:
Listing updated:
Listed by:
Melissa Harjo 253-569-5460 MHarjorealestate@gmail.com,
Skyline Properties, Inc.
Source: NWMLS as distributed by MLS GRID,MLS#: 2489934
Facts & features
Interior
Bedrooms & bathrooms
- Bedrooms: 3
- Bathrooms: 4
- Full bathrooms: 2
- 1/2 bathrooms: 2
- Main level bathrooms: 4
- Main level bedrooms: 3
Heating
- Fireplace, 90%+ High Efficiency, Stove/Free Standing, Propane, Wood
Cooling
- None
Appliances
- Included: Dishwasher, Disposal, Microwave, Refrigerator, Trash Compactor, Washer, Dishwasher(s), Garbage Disposal, Microwave(s), Refrigerator(s), Washer(s), Water Heater: Propane, Water Heater Location: pantry
Features
- Ceiling Fan(s), Dining Room, Pantry
- Flooring: Hardwood, Stone, Vinyl, Carpet
- Windows: Dbl Pane/Storm Window
- Basement: None
- Number of fireplaces: 1
- Fireplace features: See Remarks, Main Level: 1, Fireplace
Interior area
- Total structure area: 2,398
- Total interior livable area: 2,398 sqft
Property
Parking
- Total spaces: 2
- Parking features: Driveway, Attached Garage, Off Street, RV Parking
- Has attached garage: Yes
- Covered spaces: 2
Features
- Levels: One
- Stories: 1
- Patio & porch: Second Kitchen, Second Primary Bedroom, Ceiling Fan(s), Dbl Pane/Storm Window, Dining Room, Fireplace, Jetted Tub, Pantry, Water Heater, Wired for Generator
- Spa features: Bath
Lot
- Size: 0.44 Acres
- Dimensions: 137' x 139'
- Features: Deck, Outbuildings, RV Parking
- Topography: Level
- Residential vegetation: Fruit Trees, Garden Space
Details
- Parcel number: 0520366007
- Special conditions: Standard
- Other equipment: Wired for Generator
Construction
Type & style
- Home type: SingleFamily
- Architectural style: 1 Story
- Property subtype: Single Family Residence
Materials
- Wood Products
- Foundation: Poured Concrete
- Roof: Composition
Condition
- Year built: 1967
- Major remodel year: 1967
Utilities & green energy
- Electric: Company: PSE
- Sewer: Septic Tank
- Water: Public, Company: Marion Water Co
Community & HOA
Community
- Subdivision: Buckley
Location
- Region: Buckley
Financial & listing details
- Price per square foot: $219/sqft
- Tax assessed value: $570,400
- Annual tax amount: $6,046
- Date on market: 3/18/2026
- Listing terms: Conventional
- Inclusions: Dishwasher(s), Garbage Disposal, Microwave(s), Refrigerator(s), Trash Compactor, Washer(s)
Estimated market value
Not available
Estimated sales range
Not available
$4,084/mo
Price history
| Date | Event | Price |
|---|---|---|
| 10/22/2026 | Pending sale | $524,999$219/sqft |
Source:  NWMLS as distributed by MLS GRID #2489934 Report a problem NWMLS as distributed by MLS GRID #2489934 Report a problem | ||
| 9/30/2026 | Price change | $524,999-3.7%$219/sqft |
Source: NWMLS as distributed by MLS GRID #2489934 Report a problem | ||
| 9/17/2026 | Listed for sale | $545,000$227/sqft |
Source: NWMLS as distributed by MLS GRID #2489934 Report a problem | ||
| 8/4/2026 | Pending sale | $545,000$227/sqft |
Source: NWMLS as distributed by MLS GRID #2489934 Report a problem | ||
| 7/22/2026 | Price change | $545,000-4.4%$227/sqft |
Source: NWMLS as distributed by MLS GRID #2489934 Report a problem | ||
| 7/12/2026 | Price change | $569,999-4.8%$238/sqft |
Source: NWMLS as distributed by MLS GRID #2489934 Report a problem | ||
| 7/11/2026 | Listed for sale | $599,000$250/sqft |
Source: NWMLS as distributed by MLS GRID #2489934 Report a problem | ||
| 3/18/2026 | Pending sale | $599,000+132.2%$250/sqft |
Source: NWMLS as distributed by MLS GRID #2489934 Report a problem | ||
| 4/11/2013 | Sold | $258,000-0.7%$108/sqft |
Source: NWMLS as distributed by MLS GRID #444674 Report a problem | ||
| 3/7/2013 | Listed for sale | $259,900-3.7%$108/sqft |
Source: Keller Williams - Federal Way #444674 Report a problem | ||
| 9/2/2010 | Listing removed | $269,900$113/sqft |
Source: Rich Lucas #118534293 Report a problem | ||
| 7/22/2010 | Listed for sale | $269,900+3.8%$113/sqft |
Source: Rich Lucas #118534293 Report a problem | ||
| 6/6/2010 | Listing removed | $259,900$108/sqft |
Source: www.lucasrealestateteam.com #29151538 Report a problem | ||
| 5/29/2010 | Price change | $259,900-3.7%$108/sqft |
Source: Keller Williams - Auburn, WA #29151538 Report a problem | ||
| 5/1/2010 | Price change | $269,900-1.8%$113/sqft |
Source: Keller Williams - Auburn, WA #29151538 Report a problem | ||
| 4/10/2010 | Price change | $274,900-1.8%$115/sqft |
Source: Keller Williams - Auburn, WA #29151538 Report a problem | ||
| 3/6/2010 | Price change | $279,900-3.4%$117/sqft |
Source: Keller Williams - Auburn, WA #29151538 Report a problem | ||
| 1/18/2010 | Price change | $289,900-3.3%$121/sqft |
Source: Keller Williams - Auburn, WA #29151538 Report a problem | ||
| 11/1/2009 | Listed for sale | $299,900+76.4%$125/sqft |
Source: www.lucasrealestateteam.com #29151538 Report a problem | ||
| 6/5/2000 | Sold | $170,000$71/sqft |
Source: Public Record Report a problem | ||
Public tax history
| Year | Property taxes | Tax assessment |
|---|---|---|
| 2025 | $6,046 -4.1% | $570,400 -2.8% |
| 2024 | $6,305 +12.5% | $586,700 +8% |
| 2023 | $5,604 +1% | $543,100 -2.4% |
| 2022 | $5,551 +4.5% | $556,500 +21.9% |
| 2021 | $5,310 +13.8% | $456,700 +19.5% |
| 2019 | $4,665 -3% | $382,300 +4.9% |
| 2018 | $4,811 +13.5% | $364,600 +8.8% |
| 2017 | $4,239 +6% | $335,200 +26.2% |
| 2016 | $4,000 | $265,600 +9.8% |
| 2014 | $4,000 +11.3% | $241,800 +16.9% |
| 2013 | $3,594 | $206,800 +1.6% |
| 2012 | -- | $203,500 -13.4% |
| 2011 | -- | $234,900 -9.4% |
| 2010 | -- | $259,300 -13.7% |
| 2009 | -- | $300,500 +1.3% |
| 2008 | $3,669 | $296,700 -3.1% |
| 2007 | $3,669 +19.6% | $306,300 +56.8% |
| 2002 | $3,067 +9% | $195,400 -0.7% |
| 2001 | $2,814 | $196,700 +12.5% |
| 2000 | $2,814 | $174,900 |
Find assessor info on the county website
Monthly payment
Est. payment
Payment breakdown
Explore the cost of this home by adjusting the details. Changes won't be saved.Climate risks
Neighborhood: 98321


Similar homes
- $650,0004 bd4 ba3.3k sqft334 Pearl Street, Buckley, WA 98321Active
 MLS ID #2590609, Elizabeth M Morningstar. NWMLS as distributed by MLS GRID
 - $469,9993 bd3 ba1.8k sqftButtes Pdd Div 1, The, Orting, WA 98360Active
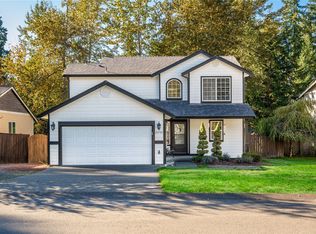 MLS ID #2594315, Kristopher Ellis. NWMLS as distributed by MLS GRID
 - $515,0003 bd3 ba2.1k sqftVillage Green Div Ii, Orting, WA 98360Active
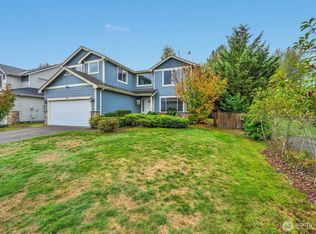 MLS ID #2589086, James R. Clifford. NWMLS as distributed by MLS GRID
 - $489,9503 bd2 ba1.5k sqftWildhorse Div I, Tacoma, WA 98445Active
 MLS ID #2597020, Paul Coldiron. NWMLS as distributed by MLS GRID
