Skip main navigation
Sold
  • Listed by: Terrafin • Paul Coleman
    Bought with: John L. Scott, Inc
    $1,580,000

    8612 240th Avenue E, Buckley, WA 98321

    6beds
    3,516sqft
    Single Family Residence
    Built in 2008
    5 Acres Lot
    $1,574,400 Zestimate®
    $449/sqft
    $5,106 Estimated rent

    Home value

    $1,574,400

    $1.48M - $1.67M

    $5,106/mo

    Zestimate® history
    Loading
    Loading...

    Owner options

    List your home for rent

    $5,106/mo

    Rent Zestimate®

    Find your next renter with Zillow Rental Manager. Plus, with online applications, you can quickly screen prospective tenants – for free.

    Learn more

    $5,106/mo

    Rent Zestimate®

    Refinance and save

    $9,727/mo

    Est. payment

    Refinancing to a lower rate could help reduce your monthly payments and save thousands over the life of the loan.

    See today's rates

    $9,727/mo

    Est. payment

    Explore your selling options

    Work with a Zillow partner agent

    Leverage their expertise and Zillow's premium Showcase listings to get your home seen by more buyers.

    Get started

    List with your own agent

    Get your home in front of millions of buyers by listing it on Zillow.

    Learn how to do it

    Sell it yourself

    Take full control of how buyers see your home on Zillow by listing For Sale by Owner (FSBO).

    List your home

    What's special

    Rv hookupMini barnMain-level primary suiteWalk-in closetCustom window treatments throughoutSoaking tubPergola with fire pit
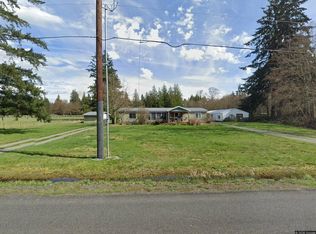
    Welcome Home! This one-of-a-kind property is set on a peaceful 5 acres at the end of a private road and includes two homes. The primary house offers 3 bedrooms and 4 baths, featuring a main-level primary suite for easy access. The primary bath boasts dual vanities, a soaking tub, & a walk-in closet. The open-concept living area is perfect for entertaining and includes a custom built-in speaker system. Unique amenities abound, including a beautiful rockery surrounding the wood stove, custom window treatments throughout, and vaulted ceilings. Upstairs you will find two additional bedroom suites, each complete with its own full bath & walk-in closet. Relax on the expansive front porch or enjoy the large covered back patio with an outdoor built-in speaker system. Additional features include a pergola with fire pit, RV hookup, woodshed, mini barn, & a garden shed with electricity. This property is a gardener’s dream with apple trees, raspberries, blueberries, & an outdoor watering system for the garden area. The second home (ADU) offers 3 bedrooms and 2 baths with a large basement and has been updated with new flooring and fresh interior paint. Step out to a beautiful covered back deck ideal for entertaining and a large, fenced yard with a detached 1,288 SqFt five-bay shop complete with electricity and a wood stove. There are a total of 7 covered parking spaces plus detached carports. Both homes are fully fenced and cross-fenced with two loafing sheds for horses or small animals.

    Zillow last checked:

    Listing updated:

    Listed by:

    Paul Coleman,

    Terrafin

    Bought with:

    Jeffrey Knapp, 118103

    John L. Scott, Inc

    Source: NWMLS as distributed by MLS GRID,MLS#: 2484625MLS Logo

    Facts & features

    Interior

    Bedrooms & bathrooms
    • Bedrooms: 6
    • Bathrooms: 7
    • Full bathrooms: 5
    • 1/2 bathrooms: 2
    • Main level bathrooms: 3
    • Main level bedrooms: 1
    Primary bedroom
    • Level: Main
    Bedroom
    • Level: Second
    Bedroom
    • Level: Second
    Bathroom full
    • Level: Main
    Bathroom full
    • Level: Second
    Bathroom full
    • Level: Second
    Other
    • Level: Main
    Other
    • Level: Main
    Dining room
    • Level: Main
    Entry hall
    • Level: Main
    Family room
    • Level: Main
    Kitchen with eating space
    • Level: Main
    Living room
    • Level: Main
    Utility room
    • Level: Main
    Heating
    • Fireplace, Forced Air, Electric
    Cooling
    • Has cooling: Yes
    Appliances
    • Included: Dishwasher, Dryer, Microwave, Refrigerator, Stove(s)/Range(s), Washer, Dishwasher(s), Dryer(s), Microwave(s), Refrigerator(s), Washer(s)
    Features
    • Bath Off Primary, Ceiling Fan(s), Dining Room, Pantry
    • Flooring: Ceramic Tile, Hardwood, Vinyl, Carpet
    • Doors: French Doors
    • Windows: Dbl Pane/Storm Window
    • Number of fireplaces: 1
    • Fireplace features: Wood Burning, Main Level: 1, Fireplace
    Interior area
    • Total structure area: 2,422
    • Total interior livable area: 3,516 sqft

    Property

    Parking
    • Total spaces: 7
    • Parking features: Detached Carport, Attached Garage, Detached Garage, RV Parking
    • Has attached garage: Yes
    • Has carport: Yes
    • Covered spaces: 7
    Features
    • Levels: One and One Half
    • Stories: 1
    • Entry location: Main
    • Patio & porch: Bath Off Primary, Ceiling Fan(s), Dbl Pane/Storm Window, Dining Room, Fireplace, French Doors, Pantry, Vaulted Ceiling(s), Walk-In Closet(s)
    Lot
    • Size: 5 Acres
    • Features: Barn, Cable TV, Deck, Fenced-Fully, Gated Entry, Outbuildings, Patio, Propane, RV Parking, Shop
    • Topography: Equestrian
    • Residential vegetation: Pasture, Wooded
    Details
    • Additional structures: ADU Beds: 3, ADU Baths: 2
    • Parcel number: 0520361032
    • Special conditions: Standard

    Construction

    Type & style
    • Home type: SingleFamily
    • Architectural style: 1 1/2 Stry w/Bsmt
    • Property subtype: Single Family Residence
    Materials
    • Wood Products
    • Roof: Composition
    Condition
    • Year built: 2008
    • Major remodel year: 2009

    Utilities & green energy

    • Electric: Company: Puget Sound Energy
    • Sewer: Septic Tank, Company: Septic
    • Water: Individual Well, Public, Company: Marion Water

    Community & HOA

    Community
    • Subdivision: Bonney Lake
    Location
    • Region: Buckley

    Financial & listing details

    • Price per square foot: $449/sqft
    • Tax assessed value: $1,129,100
    • Annual tax amount: $12,159
    • Date on market: 5/15/2026
    • Cumulative days on market: 24 days
    • Listing terms: Conventional,FHA,VA Loan
    • Inclusions: Dishwasher(s), Dryer(s), Microwave(s), Refrigerator(s), Stove(s)/Range(s), Washer(s)

    Price history

    DateEventPrice
    5/8/2026Sold$1,580,000-5.4%$449/sqft
    Source: NWMLS as distributed by MLS GRID #2484625 Report a problem
    3/21/2026Pending sale$1,669,950$475/sqft
    Source: NWMLS as distributed by MLS GRID #2484625 Report a problem
    2/25/2026Listed for sale$1,669,950+447.5%$475/sqft
    Source: NWMLS as distributed by MLS GRID #2484625 Report a problem
    8/4/2004Sold$305,000+66.2%$87/sqft
    Source: Public Record Report a problem
    7/9/1999Sold$183,500$52/sqft
    Source: Public Record Report a problem

    Public tax history

    YearProperty taxesTax assessment
    2024$12,159 +12.4%$1,129,100 +8%
    2023$10,818 +1.6%$1,045,900 -1.8%
    2022$10,647 +3.1%$1,064,800 +20.2%
    2021$10,325 +14.2%$886,100 +20.3%
    2019$9,040 -3%$736,800 +4.5%
    2018$9,322 +9.8%$705,100 +8.8%
    2017$8,487 +5.5%$648,200 +21.8%
    2016$8,044 $532,200 +9.6%
    2014$8,044 +12.4%$485,600 +16.7%
    2013$7,157 $416,200 +2.9%
    2012-- $404,500 -13.3%
    2011-- $466,400 -21.8%
    2009-- $596,600 -4.1%
    2008$4,400 $622,100 +68.9%
    2007$4,400 +44%$368,300 +88.4%
    2002$3,055 +4%$195,500
    2001$2,937 $195,500 +7.2%
    2000$2,937 $182,400
    Find assessor info on the county website

    Neighborhood: 98321

    Nearby schools

    GreatSchools rating
    Get a cash offer in 3 minutes
    Find out how much your home could sell for in as little as 3 minutes with a no-obligation cash offer.
    Estimated market value
    $1,574,400
    Get a cash offer in 3 minutes
    Find out how much your home could sell for in as little as 3 minutes with a no-obligation cash offer.
    Estimated market value
    $1,574,400