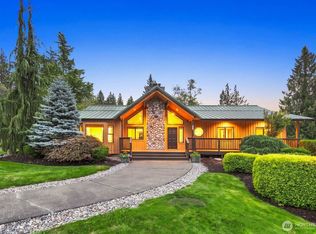
Captivating curb appeal captures you with wide sweeping tree lined drive then just step inside and relax & enjoy this thoughtfully designed home situated on over 2 peaceful flat acres. Modern updates throughout. This sprawling property blends comfort w/exceptional entertaining spaces.. The open and inviting entry welcomes you through wide double-glass doors into a generous foyer. Stunning formal living room with grand stone decorative fireplace. A Primary Suite wing features a cozy fireplace, room for king-sized furniture, multi-person shower & a soaking tub. Generous walk in closet is large enough to double as a nursery or den. The kitchen is the heart of daily living, packed w/cabinets & counter space including a sit up bar for a crowd and informal dining area. There is a party-sized formal dining room & an expansive great room with fireplace that captures all the views of the flat welcoming backyard thru abundant windows. You’ll want to get outside to the patio for relaxing or alfresco dining. 2 additional main-floor bedrooms, another classy full bath & a separate powder room. Upstairs bonus room complete w/wet bar is the perfect setting for entertaining or hosting long-term guests. Updated laundry outfitted with custom dog shower, plus an oversized 3 car garage *measures to 4 cars* Feel far from it all, but mere moments to shopping and all life’s necessities. Room to add sports courts, out buildings, PRIVATE well, septic; no HOA. You’ll love it!
Pending
Listed by: Windermere RE West Campus Inc • Corinne M. Lombardo • 253-640-0680
$1,180,000
23405 93rd Street E, Buckley, WA 98321
3beds
3,709sqft
Single Family Residence
Built in 2007
2.74 Acres Lot
$1,153,600 Zestimate®
$318/sqft
$-- HOA
What's special
Separate powder roomGrand stone decorative fireplacePrimary suite wingSoaking tubMulti-person showerParty-sized formal dining roomWide double-glass doors
- --
- on Zillow
- 461
- views
- 35
- saves
Zillow last checked:
Listing updated:
Listed by:
Corinne M. Lombardo 253-640-0680 corinne@windermere.com,
Windermere RE West Campus Inc,
Bret C. Lane 206-353-3796,
Windermere RE West Campus Inc
Source: NWMLS as distributed by MLS GRID,MLS#: 2582330
Facts & features
Interior
Bedrooms & bathrooms
- Bedrooms: 3
- Bathrooms: 3
- Full bathrooms: 2
- 1/2 bathrooms: 1
- Main level bathrooms: 3
- Main level bedrooms: 3
Primary bedroom
- Level: Main
Bedroom
- Level: Main
Bedroom
- Level: Main
Bathroom full
- Level: Main
Bathroom full
- Level: Main
Other
- Level: Main
Den office
- Level: Main
Dining room
- Level: Main
Entry hall
- Level: Main
Great room
- Level: Main
Kitchen with eating space
- Level: Main
Living room
- Level: Main
Utility room
- Level: Main
Heating
- Fireplace, 90%+ High Efficiency, Forced Air, Electric, Propane
Cooling
- 90%+ High Efficiency, Forced Air
Appliances
- Included: Dishwasher, Microwave, Stove(s)/Range(s), Dishwasher(s), Microwave(s), Water Heater: Gas, Water Heater Location: Garage
Features
- Bath Off Primary, Ceiling Fan(s), Dining Room, High Tech Cabling
- Flooring: Ceramic Tile, Hardwood, Carpet
- Doors: French Doors
- Windows: Dbl Pane/Storm Window
- Basement: None
- Number of fireplaces: 3
- Fireplace features: Gas, Main Level: 3, Fireplace
Interior area
- Total structure area: 3,709
- Total interior livable area: 3,709 sqft
Video & virtual tour
Property
Parking
- Total spaces: 9
- Parking features: Attached Garage, RV Parking
- Has attached garage: Yes
- Covered spaces: 3
- Uncovered spaces: 6
Features
- Levels: Two
- Stories: 2
- Entry location: Main
- Patio & porch: Bath Off Primary, Ceiling Fan(s), Dbl Pane/Storm Window, Dining Room, Fireplace, Fireplace (Primary Bedroom), French Doors, High Tech Cabling, Walk-In Closet(s), Water Heater
- Has view: Yes
- View description: Mountain(s), See Remarks, Territorial
Lot
- Size: 2.74 Acres
- Features: Dead End Street, Paved, Secluded, Cable TV, High Speed Internet, Patio, Propane, RV Parking
- Topography: Level
- Residential vegetation: Garden Space
Details
- Parcel number: 0520367013
- Zoning: R10
- Zoning description: Jurisdiction: County
- Special conditions: Standard
- Other equipment: Leased Equipment: Propane Tank
Construction
Type & style
- Home type: SingleFamily
- Architectural style: Modern,2 Story
- Property subtype: Single Family Residence
Materials
- Cement Planked, Stucco, Wood Siding, Cement Plank
- Foundation: Poured Concrete
- Roof: Composition
Condition
- Very Good
- Year built: 2007
- Major remodel year: 2007
Utilities & green energy
- Electric: Company: PSE
- Sewer: Septic Tank, Company: Septic
- Water: Private, Company: Private Well
Community & HOA
Community
- Subdivision: Bonney Lake/Buckley
Location
- Region: Buckley
Financial & listing details
- Price per square foot: $318/sqft
- Tax assessed value: $1,150,900
- Annual tax amount: $12,052
- Date on market: 10/14/2026
- Listing terms: Conventional
- Inclusions: Dishwasher(s), Leased Equipment, Microwave(s), Stove(s)/Range(s)
Foreclosure details
Estimated market value
$1,153,600
$1.10M - $1.21M
$4,714/mo
Price history
| Date | Event | Price |
|---|---|---|
| 10/21/2026 | Pending sale | $1,180,000$318/sqft |
Source:  NWMLS as distributed by MLS GRID #2582330 Report a problem | ||
| 10/14/2026 | Listed for sale | $1,180,000+0.4%$318/sqft |
Source: NWMLS as distributed by MLS GRID #2582330 Report a problem | ||
| 9/1/2023 | Sold | $1,175,000+41.6%$317/sqft |
Source: Public Record Report a problem | ||
| 12/20/2019 | Sold | $830,000-2.4%$224/sqft |
Source: NWMLS as distributed by MLS GRID #1508695 Report a problem | ||
| 9/8/2019 | Pending sale | $850,000$229/sqft |
Source: John L Scott Real Estate #1508695 Report a problem | ||
| 8/21/2019 | Listed for sale | $850,000+11.8%$229/sqft |
Source: John L Scott Real Estate #1508695 Report a problem | ||
| 3/19/2018 | Sold | $760,000-1.9%$205/sqft |
Source: NWMLS as distributed by MLS GRID #1129661 Report a problem | ||
| 11/18/2017 | Pending sale | $774,950$209/sqft |
Source: Windermere Real Estate/Lake Tapps, Inc. #1129661 Report a problem | ||
| 6/19/2017 | Price change | $774,950-3.1%$209/sqft |
Source: Windermere Real Estate/Lake Tapps, Inc. #1129661 Report a problem | ||
| 5/22/2017 | Listed for sale | $799,950$216/sqft |
Source: Windermere Real Estate/Lake Tapps, Inc. #1129661 Report a problem | ||
| 1/1/2017 | Listing removed | $799,950$216/sqft |
Source: Windermere Real Estate/Lake Tapps, Inc. #1026816 Report a problem | ||
| 10/5/2016 | Price change | $799,950-4.8%$216/sqft |
Source: Windermere Real Estate/Lake Tapps, Inc. #1026816 Report a problem | ||
| 9/9/2016 | Listed for sale | $839,950-1.2%$226/sqft |
Source: Windermere Real Estate/Lake Tapps, Inc. #1026816 Report a problem | ||
| 12/1/2015 | Listing removed | $849,950$229/sqft |
Source: Windermere Real Estate/Lake Tapps, Inc. #835373 Report a problem | ||
| 8/20/2015 | Listed for sale | $849,950+13.3%$229/sqft |
Source: Windermere Real Estate/Lake Tapps, Inc. #835373 Report a problem | ||
| 8/1/2010 | Listing removed | $750,000$202/sqft |
Source: Hellickson Real Estate #28057928 Report a problem | ||
| 4/6/2008 | Listed for sale | $750,000$202/sqft |
Source: Number1Expert #28057928 Report a problem | ||
Public tax history
| Year | Property taxes | Tax assessment |
|---|---|---|
| 2025 | $12,052 -1.6% | $1,150,900 -0.1% |
| 2024 | $12,247 +12.8% | $1,152,100 +8.2% |
| 2023 | $10,858 +2.2% | $1,065,100 -1.2% |
| 2022 | $10,621 +5.1% | $1,077,800 +22.5% |
| 2021 | $10,110 +12.4% | $880,100 +18.5% |
| 2019 | $8,991 -2.7% | $742,700 +4.4% |
| 2018 | $9,242 -49.5% | $711,400 +9.2% |
| 2017 | $18,302 +129.4% | $651,600 +21.7% |
| 2016 | $7,978 | $535,200 +9.6% |
| 2014 | $7,978 +11.9% | $488,300 +16.6% |
| 2013 | $7,130 | $418,800 +2.4% |
| 2012 | -- | $409,000 -11% |
| 2011 | -- | $459,400 -10% |
| 2010 | -- | $510,400 |
Find assessor info on the county website
Monthly payment
Est. payment
Payment breakdown
Explore the cost of this home by adjusting the details. Changes won't be saved.Climate risks
Neighborhood: 98321


Similar homes
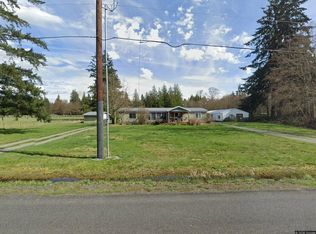
- $--4 bd4 ba3.4k sqft22804 64th Ln E, Buckley, WA 98321AuctionAuction.com 2
- $899,0003 bd3 ba2.9k sqft23209 109th Street Ct E, Buckley, WA 98321Active
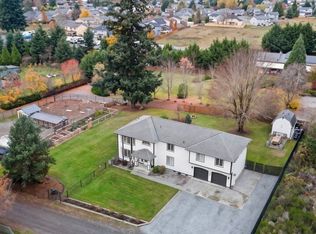 MLS ID #2603413, Melanni Rezek. NWMLS as distributed by MLS GRID
- $1,295,0004 bd3 ba3.7k sqftSky Island, Bonney Lake, WA 98391Active
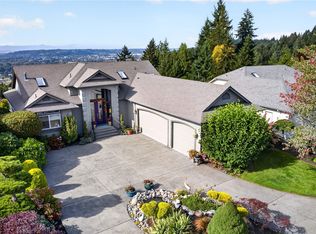 MLS ID #2601523, Joanne Stafford. NWMLS as distributed by MLS GRID
- $1,500,0003 bd3 ba3.6k sqft22724 64th Street E, Buckley, WA 98321Active
 MLS ID #2583089, David Frank. NWMLS as distributed by MLS GRID
