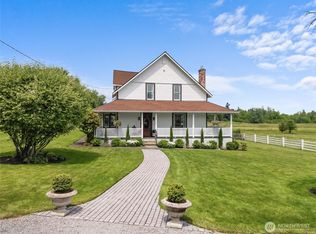
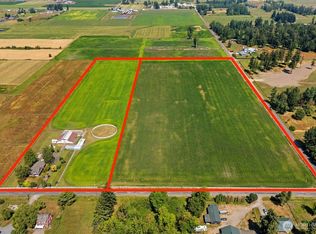
A once-in-a-lifetime opportunity to own a truly exceptional 19.02-acre legacy equestrian estate—returning to the market after over a century of family ownership. Private, protected and steeped in character, this extraordinary Buckley property pairs quiet elegance with the soul of a true working farm—a singular find for those seeking a luxury acreage retreat, equestrian-ready property or multigenerational haven. The 3,600sf residence, custom built in 1999 features a gracious front porch, soaring vaulted ceilings, stone fireplace and warm finishes. Recent improvements include new LVP flooring, fresh paint, custom hickory cabinetry, granite counters, new gas stove and new hardware. The primary suite offers a walk-in closet and ensuite bath with jetted tub. A daylight basement with French doors that open to an RV parking pad. A wet bar in the downstairs entertainment area and flexible living space offers room for hobbies, fitness or multigenerational living. Gently rolling acreage opens to pastures, barns, shop and territorial views. Exceptional access allows large equipment to maneuver and park including Lowboys, truck-and-pups, extra long trailers and substantial construction or farming equipment. The expansive 4-stall barn has a dedicated wash stall with piped hot water, tack room, office with ¾ bath & storage. Large shop includes 50-amp welder circuit, RV 50-amp hookup. Private well, 500-gallon propane tank and 2023 heat pump. Pre-inspected. Private. Historic. Beautiful.
Active
Listed by: Marketplace Sotheby's Intl Rty • David Frank
$1,500,000
22724 64th Street E, Buckley, WA 98321
3beds
3,600sqft
Single Family Residence
Built in 1999
19.02 Acres Lot
$1,438,500 Zestimate®
$417/sqft
$-- HOA
What's special
Stone fireplaceRv parking padWarm finishesNew lvp flooringNew gas stovePrivate wellGranite counters
- --
- on Zillow
- 555
- views
- 46
- saves
Likely to sell faster than
Zillow last checked:
Listing updated:
Listed by:
David Frank,
Marketplace Sotheby's Intl Rty,
Stephanie Schreiner,
Marketplace Sotheby's Intl Rty
Source: NWMLS as distributed by MLS GRID,MLS#: 2583089
Facts & features
Interior
Bedrooms & bathrooms
- Bedrooms: 3
- Bathrooms: 3
- Full bathrooms: 2
- 3/4 bathrooms: 1
- Main level bathrooms: 2
- Main level bedrooms: 3
Primary bedroom
- Level: Main
Bedroom
- Level: Main
Bedroom
- Level: Main
Bathroom full
- Level: Main
Bathroom full
- Level: Main
Bathroom three quarter
- Level: Lower
Bonus room
- Level: Lower
Den office
- Level: Main
Dining room
- Level: Main
Entry hall
- Level: Main
Family room
- Level: Lower
Great room
- Level: Main
Kitchen with eating space
- Level: Main
Living room
- Level: Main
Rec room
- Level: Lower
Utility room
- Level: Lower
Heating
- Fireplace, Forced Air, Heat Pump, Electric, Propane
Cooling
- Forced Air, Heat Pump
Appliances
- Included: Dishwasher, Microwave, Refrigerator, Stove(s)/Range(s), Dishwasher(s), Microwave(s), Refrigerator(s), Water Heater: Propane, Water Heater Location: Utility Room-basement
Features
- Ceiling Fan(s), Dining Room
- Flooring: Laminate, Vinyl Plank
- Doors: French Doors
- Windows: Dbl Pane/Storm Window, Skylight(s)
- Basement: Daylight,Finished
- Number of fireplaces: 1
- Fireplace features: Wood Burning, Main Level: 1, Fireplace
Interior area
- Total structure area: 3,600
- Total interior livable area: 3,600 sqft
Video & virtual tour
Property
Parking
- Parking features: Driveway, RV Parking
Features
- Levels: One
- Stories: 1
- Entry location: Main
- Patio & porch: Ceiling Fan(s), Dbl Pane/Storm Window, Dining Room, Fireplace, French Doors, Jetted Tub, Skylight(s), Sprinkler System, Vaulted Ceiling(s), Walk-In Closet(s), Water Heater, Wet Bar, Wired for Generator
- Spa features: Bath
- Has view: Yes
- View description: Territorial
Lot
- Size: 19.02 Acres
- Features: Dead End Street, Open Lot, Secluded, Arena-Outdoor, Barn, Deck, Fenced-Partially, Irrigation, Outbuildings, Propane, RV Parking, Shop, Stable
- Topography: Equestrian,Level,Partial Slope
- Residential vegetation: Garden Space, Pasture
Details
- Parcel number: 0520261039
- Zoning: NARL
- Zoning description: Jurisdiction: County
- Special conditions: Standard
- Other equipment: Wired for Generator
Construction
Type & style
- Home type: SingleFamily
- Architectural style: Contemporary,1 Story w/Bsmnt.
- Property subtype: Single Family Residence
Materials
- Wood Siding, Wood Products
- Foundation: Block, Slab
- Roof: Metal
Condition
- Very Good
- Year built: 1999
Utilities & green energy
- Electric: Company: PSE
- Sewer: Septic Tank
- Water: Individual Well
Community & HOA
Community
- Subdivision: Buckley
Location
- Region: Buckley
Financial & listing details
- Price per square foot: $417/sqft
- Tax assessed value: $928,200
- Annual tax amount: $8,686
- Date on market: 9/18/2026
- Listing terms: Conventional,FHA,VA Loan
- Inclusions: Dishwasher(s), Microwave(s), Refrigerator(s), Stove(s)/Range(s)
- Road surface type: Dirt
Estimated market value
$1,438,500
$1.37M - $1.51M
$4,136/mo
Price history
| Date | Event | Price |
|---|---|---|
| 9/18/2026 | Listed for sale | $1,500,000$417/sqft |
Source:  NWMLS as distributed by MLS GRID #2583089 Report a problem NWMLS as distributed by MLS GRID #2583089 Report a problem | ||
Public tax history
| Year | Property taxes | Tax assessment |
|---|---|---|
| 2025 | $8,686 -2.1% | $811,644 -0.6% |
| 2024 | $8,874 +12% | $816,898 +7.5% |
| 2023 | $7,924 +45.2% | $759,606 +41.8% |
| 2022 | $5,458 -0.8% | $535,678 +15.5% |
| 2021 | $5,502 +8.9% | $463,837 -26.6% |
| 2019 | $5,053 -3.5% | $631,600 +5.3% |
| 2018 | $5,235 +14.5% | $600,000 +9.7% |
| 2017 | $4,570 +2.2% | $546,700 +91.8% |
| 2016 | $4,474 | $285,104 -18.9% |
| 2014 | $4,474 +15.8% | $351,700 +17.4% |
| 2013 | $3,864 | $299,700 +2.4% |
| 2012 | -- | $292,800 -15.7% |
| 2011 | -- | $347,300 -9.9% |
| 2010 | -- | $385,500 |
Find assessor info on the county website
Monthly payment
Est. payment
Payment breakdown
Explore the cost of this home by adjusting the details. Changes won't be saved.Climate risks
Neighborhood: 98321
Nearby schools
Schools provided by the listing agent
- Elementary: Mtn Meadow Elem
- Middle: Glacier Middle Sch
- High: White River High
Source: NWMLS as distributed by MLS GRID. This data may not be complete. We recommend contacting the local school district to confirm school assignments for this home.
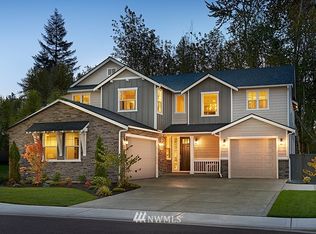
- $947,2005 bd5 ba3.3k sqft22807 64th Ln E, Buckley, WA 98390Off Market
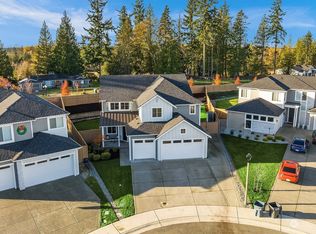
- $860,0004 bd3 ba2.7k sqft6705 226th Avenue Court E 85, Buckley, WA 98321Off Market

- $799,7005 bd3 ba2.6k sqft6709 226th Avenue Court E 84, Buckley, WA 98321Off Market

- $840,0005 bd3 ba3k sqft23124 66th Street Ct E, Buckley, WA 98321Sold
Similar homes
- $1,685,0003 bd4 ba3.3k sqft23312 54th Street E, Buckley, WA 98321Active
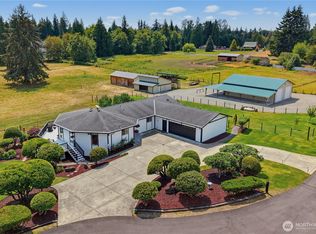 MLS ID #2560676, Reese Andy. NWMLS as distributed by MLS GRID
 - $1,895,0004 bd4 ba3.4k sqftBonney Lake Estates, Buckley, WA 98321Active
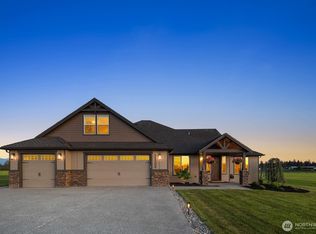 MLS ID #2554006, Autumn Wright. NWMLS as distributed by MLS GRID
 - $1,575,0004 bd3 ba2.2k sqft7619 214th Avenue E, Bonney Lake, WA 98391Contingent
 MLS ID #2541887, Britney McCartin. NWMLS as distributed by MLS GRID
 - $1,499,9503 bd3 ba2.6k sqft21304 SE 448th Street, Enumclaw, WA 98022Active
 MLS ID #2559480, Jacob Lemke. NWMLS as distributed by MLS GRID
