Thoughtfully upgraded since it was built in 2021, this Elk Run home offers the kind of indoor & outdoor living spaces that are often missing from newer construction. Set on an approx. 14,285 sqft lot, the layout includes a main-floor primary suite, dedicated office, formal dining room, loft, & 3-car garage, offering flexibility for a variety of needs. The kitchen serves as the heart of the home, featuring extended quartz countertops, a coffee bar, walk-in pantry, & butler's pantry w/ mini-fridge. It opens seamlessly to the soaring two-story great room, creating a natural gathering space for living & entertaining. The primary suite offers a custom walk-in closet, soaking tub, & a private space to unwind at the end of the day. Additional upgrades include a high-efficiency heat pump, tankless water heater, nine-foot doorways on the main level, & Generac generator. Outside, the outdoor living spaces feel just as intentional as the interior. A covered patio, wraparound concrete patio, in-ground fire pit, landscaping, irrigation system, retaining wall, trim lights, landscape lighting, & fully fenced backyard create an inviting outdoor retreat. Located in Buckley's Elk Run community, this home is approx. 1.5 mi from the Foothills Trail, about 2.5 mi from Hwy 410, & roughly 3 mi from downtown Buckley, near recreation, commuting routes, & amenities.
Pending
Listed by: Keller Williams Realty • Larissa Butler
$925,000
23132 66th Street Ct E, Buckley, WA 98321
4beds
3,344sqft
:
Get pre-qualified$5,742/mo
Single Family Residence
Built in 2020
0.33 Acres Lot
$918,300 Zestimate®
$277/sqft
$52/mo HOA
What's special
Covered patioDedicated officeIrrigation systemTrim lightsMain-floor primary suiteSoaking tubCustom walk-in closet
- 44 days |
- 373 |
- 12 |
Likely to sell faster than
Zillow last checked:
Listing updated:
Listed by:
Larissa Butler,
Keller Williams Realty
Source: NWMLS as distributed by MLS GRID,MLS#: 2540524
Facts & features
Interior
Bedrooms & bathrooms
- Bedrooms: 4
- Bathrooms: 4
- Full bathrooms: 3
- 1/2 bathrooms: 1
- Main level bathrooms: 2
- Main level bedrooms: 1
Bedroom
- Level: Second
Bedroom
- Level: Second
Bathroom full
- Level: Second
Bathroom full
- Level: Second
Bathroom full
- Level: Main
Other
- Level: Main
Heating
- Fireplace, 90%+ High Efficiency, Forced Air, Heat Pump, Electric, Natural Gas
Cooling
- 90%+ High Efficiency, Forced Air, Heat Pump
Appliances
- Included: Dishwasher, Disposal, Microwave, Stove(s)/Range(s), Tankless Water Heater, Dishwasher(s), Garbage Disposal, Microwave(s), Water Heater: Hybrid, Water Heater Location: Garage
Features
- Bath Off Primary, Dining Room, Loft, Pantry
- Flooring: Ceramic Tile, Hardwood, Laminate, Vinyl, Carpet
- Doors: French Doors
- Windows: Dbl Pane/Storm Window
- Basement: None
- Number of fireplaces: 1
- Fireplace features: Gas, Main Level: 1, Fireplace
Interior area
- Total structure area: 3,344
- Total interior livable area: 3,344 sqft
Property
Parking
- Total spaces: 9
- Parking features: Driveway, Attached Garage
- Has attached garage: Yes
- Covered spaces: 3
- Uncovered spaces: 6
Features
- Levels: Two
- Stories: 2
- Entry location: Main
- Patio & porch: Bath Off Primary, Dbl Pane/Storm Window, Dining Room, Fireplace, French Doors, Loft, Pantry, Security System, Sprinkler System, Vaulted Ceiling(s), Walk-In Closet(s), Water Heater, Wet Bar, Wine/Beverage Refrigerator, Wired for Generator
- Has view: Yes
- View description: Territorial
Lot
- Size: 0.33 Acres
- Features: Cul-De-Sac, Curbs, Paved, Sidewalk, Cable TV, Fenced-Fully, Gas Available, High Speed Internet, Irrigation, Patio, Sprinkler System
- Topography: Level,Terraces
- Residential vegetation: Garden Space
Details
- Parcel number: 7002921350
- Zoning: R001
- Zoning description: Jurisdiction: County
- Special conditions: Standard
- Other equipment: Leased Equipment: None, Wired for Generator
Construction
Type & style
- Home type: SingleFamily
- Architectural style: Craftsman,2 Story
- Property subtype: Single Family Residence
Materials
- Cement Planked, Stone, Wood Products, Cement Plank
- Foundation: Poured Concrete
- Roof: Composition
Condition
- Very Good
- Year built: 2020
- Major remodel year: 2020
Utilities & green energy
- Electric: Company: PSE
- Sewer: Sewer Connected, Company: City of Bonney Lake
- Water: Public, Company: Tacoma Water
- Utilities for property: Xfinity
Green energy
- Green verification: Northwest ENERGY STAR®
Community & HOA
Community
- Features: CCRs, Park, Playground
- Security: Security System
- Subdivision: Buckley
HOA
- Services included: Common Area Maintenance
- HOA fee: $628 annually
- HOA phone: 253-848-1947
Location
- Region: Buckley
Financial & listing details
- Price per square foot: $277/sqft
- Tax assessed value: $902,500
- Annual tax amount: $9,630
- Date on market: 6/25/2026
- Cumulative days on market: 44 days
- Listing terms: Conventional,FHA,VA Loan
- Inclusions: Dishwasher(s), Garbage Disposal, Leased Equipment, Microwave(s), Stove(s)/Range(s)
Estimated market value
$918,300
$872,000 - $964,000
$4,307/mo
Price history
| Date | Event | Price |
|---|---|---|
| 7/21/2026 | Pending sale | $925,000$277/sqft |
Source:  NWMLS as distributed by MLS GRID #2540524 Report a problem NWMLS as distributed by MLS GRID #2540524 Report a problem | ||
| 6/24/2026 | Listed for sale | $925,000+31.3%$277/sqft |
Source: NWMLS as distributed by MLS GRID #2540524 Report a problem | ||
| 4/9/2021 | Sold | $704,707+6.9%$211/sqft |
Source: NWMLS as distributed by MLS GRID #1634664 Report a problem | ||
| 10/29/2020 | Pending sale | $659,347$197/sqft |
Source: NWMLS as distributed by MLS GRID #1634664 Report a problem | ||
Public tax history
| Year | Property taxes | Tax assessment |
|---|---|---|
| 2024 | $9,758 +12.4% | $902,500 +7.9% |
| 2023 | $8,679 +3.9% | $836,200 +0.4% |
| 2022 | $8,354 +3.1% | $832,700 +20.1% |
| 2021 | $8,105 | $693,300 |
Find assessor info on the county website
Monthly payment
Est. payment
Payment breakdown
Explore the cost of this home by adjusting the details. Changes won't be saved.Climate risks
Neighborhood: 98321
Nearby schools
GreatSchools rating
- 10/10Mountain Meadow Elementary SchoolGrades: 1-5Distance: 4.5 mi
- 6/10Glacier Middle SchoolGrades: 6-8Distance: 5.4 mi
- 7/10White River High SchoolGrades: 9-12Distance: 4.4 mi
Schools provided by the listing agent
- Elementary: Mtn Meadow Elem
- Middle: Glacier Middle Sch
- High: White River High
Source: NWMLS as distributed by MLS GRID. This data may not be complete. We recommend contacting the local school district to confirm school assignments for this home.
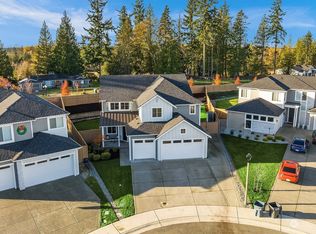
- $840,0005 bd3 ba3k sqft23124 66th Street Ct E, Buckley, WA 98321Sold
- $853,6004 bd3 ba2.7k sqft6705 226th Avenue Court E 85, Buckley, WA 98321Off Market

- $835,0004 bd3 ba2.9k sqft23101 67th St E, Orting, WA 98321Sold
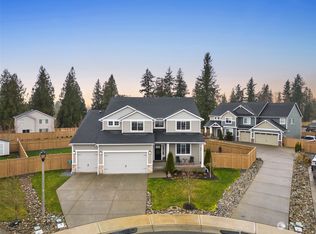
- $789,7005 bd3 ba2.6k sqft6709 226th Avenue Court E 84, Buckley, WA 98321Off Market

- $750,0003 bd2 ba2.4k sqft23124 66th St E, Buckley, WA 98321Sold
- $851,1004 bd3 ba3k sqft6901 226th Avenue Court E 75, Bonney Lake, WA 98321Off Market
- $817,7774 bd3 ba2.7k sqft6626 232nd Ave E, Buckley, WA 98321Sold
- $739,9005 bd4 ba3.3k sqft6610 232nd Ave E, Buckley, WA 98321For Sale
A local agent can set up tours, give advice and negotiate with sellers.
Similar homes
- $889,9005 bd3 ba3.1k sqft7003 226th Avenue Ct E, Buckley, WA 98321Active
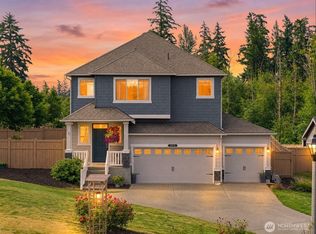 MLS ID #2560972, Traci Schiffner. NWMLS as distributed by MLS GRID
 - $949,9985 bd4 ba3.3k sqft23150 65th Street E, Buckley, WA 98321Active
 MLS ID #2552517, Tina McKay. NWMLS as distributed by MLS GRID
 - $875,0006 bd4 ba3.3k sqftElk Run, Buckley, WA 98321Active
 MLS ID #2464001, Kyle Jochen. NWMLS as distributed by MLS GRID
 - $963,8254 bd3 ba3k sqftElk Run At Chinook Meadows Phase 6, Buckley, WA 98321Active
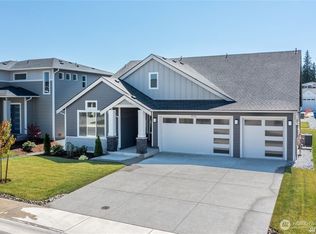 NWMLS as distributed by MLS GRID
 - $899,0005 bd3 ba3.1k sqftStone Creek, Bonney Lake, WA 98391ActiveMLS ID #2558656, Britney McCartin. NWMLS as distributed by MLS GRID
- $899,9995 bd4 ba2.9k sqft6410 213th Ave Court E, Bonney Lake, WA 98391ActiveMLS ID #2515885, Christie Nelson. NWMLS as distributed by MLS GRID
- $925,0004 bd3 ba3k sqft310 20th Street Pl SW, Puyallup, WA 98371ActiveMLS ID #2560285, Stephanie W Callen. NWMLS as distributed by MLS GRID
- $1,049,9504 bd3 ba3.2k sqftQuiet Water, Lake Tapps, WA 98391ActiveMLS ID #2541136, Melanni Rezek. NWMLS as distributed by MLS GRID
- $949,0004 bd3 ba3.3k sqftWyncrest Division Iii, Auburn, WA 98001ActiveMLS ID #2563906, Carla R. Clark. NWMLS as distributed by MLS GRID
- $799,0004 bd3 ba3.1k sqftRidge At Sunrise, Puyallup, WA 98374ActiveMLS ID #2565643, Dawn Turnipseed. NWMLS as distributed by MLS GRID
- $825,0004 bd3 ba3.2k sqftObservation Ridge, Bonney Lake, WA 98391ActiveMLS ID #2544099, Kimber Lee. NWMLS as distributed by MLS GRID
- $859,0004 bd3 ba2.8k sqft418 20th Street NW, Puyallup, WA 98371ContingentMLS ID #2546630, Zach Rhoades. NWMLS as distributed by MLS GRID
- $714,9504 bd3 ba2.5k sqft13437 Edmunds Parkway E, Bonney Lake, WA 98391ActiveMLS ID #2564534, Christopher Dalto. NWMLS as distributed by MLS GRID
- $693,0004 bd4 ba2.8k sqft21204 113th Street Ct E, Bonney Lake, WA 98391ActiveMLS ID #2557258, Bryan Adams. NWMLS as distributed by MLS GRID
- $925,0004 bd4 ba3.2k sqft35816 2nd Avenue SW, Federal Way, WA 98023ActiveMLS ID #2533131, Loren D. Ellingson. NWMLS as distributed by MLS GRID
- $1,000,0005 bd3 ba3.4k sqftEagle Ridge At Tehaleh Ph Ii-V, Bonney Lake, WA 98391ActiveMLS ID #2548159, Jesse Tronson. NWMLS as distributed by MLS GRID
- $899,9504 bd3 ba3k sqftLiberty Park Phase 2, Bonney Lake, WA 98391ActiveNWMLS as distributed by MLS GRID
- $924,9505 bd3 ba3k sqft30160 61st Avenue S, Auburn, WA 98001ActiveMLS ID #2557652, Tom O'Connell. NWMLS as distributed by MLS GRID
- $899,0004 bd3 ba3k sqft23240 46th Avenue E, Spanaway, WA 98387ActiveMLS ID #2519276, Cynthia Marchand. NWMLS as distributed by MLS GRID
- $899,9004 bd4 ba2.6k sqft19105 123rd Avenue SE, Renton, WA 98058ActiveMLS ID #2562983, Alan Vu. NWMLS as distributed by MLS GRID
