Skip main navigation
Sold
  • Listed by: C & B Realty, Inc.
    Bought with: John L. Scott R.E. Lake Tapps
    $549,500

    8307 230th Avenue E, Buckley, WA 98321

    3beds
    1,358sqft
    Single Family Residence
    Built in 1978
    1.03 Acres Lot
    $549,300 Zestimate®
    $405/sqft
    $2,592 Estimated rent

    Home value

    $549,300

    $522,000 - $577,000

    $2,592/mo

    Zestimate® history
    Loading
    Loading...

    Owner options

    List your home for rent

    $2,592/mo

    Rent Zestimate®

    Find your next renter with Zillow Rental Manager. Plus, with online applications, you can quickly screen prospective tenants – for free.

    Learn more

    $2,592/mo

    Rent Zestimate®

    Refinance and save

    $3,351/mo

    Est. payment

    Refinancing to a lower rate could help reduce your monthly payments and save thousands over the life of the loan.

    See today's rates

    $3,351/mo

    Est. payment

    Explore your selling options

    Work with a Zillow partner agent

    Leverage their expertise and Zillow's premium Showcase listings to get your home seen by more buyers.

    Get started

    List with your own agent

    Get your home in front of millions of buyers by listing it on Zillow.

    Learn how to do it

    Sell it yourself

    Take full control of how buyers see your home on Zillow by listing For Sale by Owner (FSBO).

    List your home

    What's special

    Lots of parkingGravel patioFruit trees
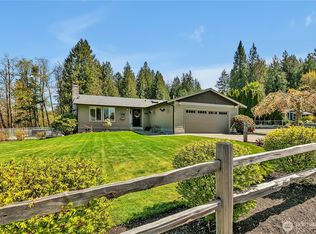
    Beautiful Acre Oasis! Well maintained 3 bed, 1 bath, 1358 sq.ft. home on over an acre of beautiful land in the country yet not far from Costco/Safeway. There's a 400 sq.ft attached 2 car garage with room for a work area and storage. New metal roof 4 years ago with leaf guard on gutters. Large 3rd bedroom/family room has vaulted ceilings, rock fireplace plumbed for propane, and beautiful picture windows looking out onto the property. Cozy wood stove in the main living area. Light and bright kitchen with wall oven, flat cooktop and a breakfast bar area. Spacious primary bedroom has a walk-in closet. The bathroom has had recent updates to give it a fresh look. The property is mostly fenced, with the home set back from the road for privacy with fruit trees and lots of parking! Across the road is Flying H Ranch grass airfield. Enjoy watching the bi-planes and hot air balloons take off from your gravel patio or relax on the covered cement patio off the sliding door entry. Country setting with many nice homes in the area. New 3 bedroom septic system installed last year. Check out all the pictures and go see this one!

    Zillow last checked:

    Listing updated:

    Listed by:

    Jill Adams,

    C & B Realty, Inc.,

    Gregory Clinkingbeard,

    C & B Realty, Inc.

    Bought with:

    Ashley Britschgi, 85303

    John L. Scott R.E. Lake Tapps

    Source: NWMLS as distributed by MLS GRID,MLS#: 2494834MLS Logo

    Facts & features

    Interior

    Bedrooms & bathrooms
    • Bedrooms: 3
    • Bathrooms: 1
    • Full bathrooms: 1
    • Main level bedrooms: 3
    Primary bedroom
    • Level: Main
    Bedroom
    • Level: Main
    Bedroom
    • Level: Main
    Bathroom full
    • Level: Garage
    Dining room
    • Level: Main
    Entry hall
    • Level: Main
    Kitchen without eating space
    • Level: Main
    Living room
    • Level: Main
    Heating
    • Fireplace, Forced Air, Stove/Free Standing, Electric, Wood
    Cooling
    • None
    Appliances
    • Included: Dishwasher, Dryer, Refrigerator, Stove(s)/Range(s), Washer, Dishwasher(s), Dryer(s), Refrigerator(s), Washer(s), Water Heater: Electric, Water Heater Location: Bedroom closet
    Features
    • Dining Room, Pantry
    • Flooring: Ceramic Tile, Engineered Hardwood
    • Windows: Dbl Pane/Storm Window
    • Basement: None
    • Number of fireplaces: 2
    • Fireplace features: Wood Burning, Main Level: 2, Fireplace
    Interior area
    • Total structure area: 1,358
    • Total interior livable area: 1,358 sqft

    Property

    Parking
    • Total spaces: 6
    • Parking features: Attached Garage
    • Has attached garage: Yes
    • Covered spaces: 2
    • Uncovered spaces: 4
    Features
    • Levels: One
    • Stories: 1
    • Entry location: Main
    • Patio & porch: Dbl Pane/Storm Window, Dining Room, Fireplace, Pantry, Vaulted Ceiling(s), Walk-In Closet(s), Water Heater
    Lot
    • Size: 1.03 Acres
    • Dimensions: 187 x 160 x 120 x 172 x 200
    • Features: Corner Lot, Paved, Cable TV, Fenced-Partially, Gas Available, Patio
    • Topography: Level
    • Residential vegetation: Fruit Trees, Garden Space, Pasture, Wooded
    Details
    • Parcel number: 0520366005
    • Zoning: Rural 10
    • Zoning description: Jurisdiction: County
    • Special conditions: Standard
    • Other equipment: Leased Equipment: none

    Construction

    Type & style
    • Home type: SingleFamily
    • Architectural style: Contemporary,1 Story
    • Property subtype: Single Family Residence
    Materials
    • Wood Siding
    • Foundation: Poured Concrete
    • Roof: Metal
    Condition
    • Year built: 1978

    Utilities & green energy

    • Electric: Company: Puget Sound Energy
    • Sewer: Septic Tank, Company: Septic
    • Water: Private, Shared Well, Company: Shared Well
    • Utilities for property: Xfinity, Xfinity

    Community & neighborhood

    Location
    • Region: Buckley
    • Subdivision: Buckley

    Other

    Other facts
    • Listing terms: Conventional,FHA,VA Loan
    • Cumulative days on market: 8 days

    Price history

    DateEventPrice
    6/12/2026Sold$549,500$405/sqft
    Source: NWMLS as distributed by MLS GRID #2494834 Report a problem
    5/14/2026Pending sale$549,500$405/sqft
    Source: NWMLS as distributed by MLS GRID #2494834 Report a problem
    5/7/2026Listed for sale$549,500+295.3%$405/sqft
    Source: NWMLS as distributed by MLS GRID #2494834 Report a problem
    11/12/1998Sold$139,000$102/sqft
    Source: Public Record Report a problem

    Public tax history

    YearProperty taxesTax assessment
    2024$5,467 +12.2%$498,800 +7.8%
    2023$4,874 -35%$462,600 -5.7%
    2022$7,496 +58.5%$490,600 +23.1%
    2021$4,729 +18.8%$398,600 +25.1%
    2019$3,981 -1.1%$318,500 +4.6%
    2018$4,024 +11.6%$304,400 +11%
    2017$3,605 +12.6%$274,300 +24.9%
    2016$3,200 $219,600 +14.4%
    2014$3,200 +8.1%$192,000 +14.3%
    2013$2,960 $168,000 +0.9%
    2012-- $166,500 -17.5%
    2011-- $201,900 -9.8%
    2010-- $223,800 -17%
    2009-- $269,500 +2%
    2008-- $264,200 -2.2%
    2007$3,239 +36.2%$270,200 +80%
    2002$2,378 +2.9%$150,100 -0.3%
    2001$2,312 $150,600 +6%
    2000$2,312 $142,100

    Find assessor info on the county website

    Neighborhood: 98321

    Nearby schools

    GreatSchools rating
    Schools provided by the listing agent
    • High: White River High

    Source: NWMLS as distributed by MLS GRID. This data may not be complete. We recommend contacting the local school district to confirm school assignments for this home.

    Get a cash offer in 3 minutes
    Find out how much your home could sell for in as little as 3 minutes with a no-obligation cash offer.
    Estimated market value
    $549,300
    Get a cash offer in 3 minutes
    Find out how much your home could sell for in as little as 3 minutes with a no-obligation cash offer.
    Estimated market value
    $549,300