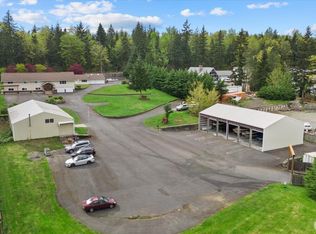
A Private Luxury Estate on Nearly 7 Acres.Experience unparalleled luxury in this 6,430 sqft custom-built estate nestled on 6.88 acres in Kent's prestigious Lake Youngs area. 6 spacious bedrooms, each with its own ensuite bath, including a grand primary suite featuring dual entrances, a private lounge, a 5-piece spa bath, and a Juliet balcony overlooking the serene grounds.The chef's kitchen is a culinary dream with oversized custom counters and high-end appliances, seamlessly flowing into expansive living and dining areas adorned with vaulted ceilings and four fireplaces. The daylight basement offers a separate entrance, a second master suite, guest bedroom, and a king-sized wet bar ideal for multigenerational living. Outdoors enjoy a gate
Active
Listed by: Skyline Properties, Inc. • Purnima Bansal
Price cut: $100K (9/15)
$2,270,000
16925 SE 224th St, Kent, WA 98042
6beds
6,430sqft
Single Family Residence
Built in 2006
6.88 Acres Lot
$2,184,200 Zestimate®
$353/sqft
$-- HOA
What's special
Four fireplacesGuest bedroomSecond master suitePrivate loungeVaulted ceilingsHigh-end appliances
- --
- on Zillow
- 836
- views
- 26
- saves
Zillow last checked:
Listing updated:
Listed by:
Purnima Bansal,
Skyline Properties, Inc.
Source: NWMLS as distributed by MLS GRID,MLS#: 2490350
Facts & features
Interior
Bedrooms & bathrooms
- Bedrooms: 6
- Bathrooms: 7
- Full bathrooms: 4
- 3/4 bathrooms: 1
- 1/2 bathrooms: 2
- Main level bathrooms: 2
- Main level bedrooms: 2
Bedroom
- Level: Second
Bedroom
- Level: Second
Bedroom
- Level: Second
Bedroom
- Level: Second
Bedroom
- Level: Main
Bedroom
- Level: Main
Bathroom full
- Level: Second
Bathroom full
- Level: Second
Bathroom full
- Level: Main
Bathroom full
- Level: Main
Bathroom three quarter
- Level: Second
Other
- Level: Lower
Other
- Level: Lower
Heating
- Forced Air, Electric
Cooling
- Forced Air
Appliances
- Included: Dishwasher, Disposal, Double Oven, Dryer, Microwave, Refrigerator, Stove(s)/Range(s), Washer, Dishwasher(s), Dryer(s), Garbage Disposal, Microwave(s), Refrigerator(s), Washer(s)
Features
- Flooring: Ceramic Tile, Concrete, Hardwood, Carpet
- Basement: Daylight,Finished
- Has fireplace: No
Interior area
- Total structure area: 6,430
- Total interior livable area: 6,430 sqft
Property
Parking
- Total spaces: 3
- Parking features: Detached Carport, Driveway, Attached Garage, RV Parking
- Has attached garage: Yes
- Has carport: Yes
- Covered spaces: 3
Features
- Levels: Two
- Stories: 2
- Has view: Yes
- View description: Territorial
Lot
- Size: 6.88 Acres
- Features: Paved, Value In Land, Fenced-Fully, Gated Entry, RV Parking
- Residential vegetation: Pasture
Details
- Parcel number: 1322059143
- Special conditions: Standard
Construction
Type & style
- Home type: SingleFamily
- Architectural style: Craftsman,2 Stories w/Bsmnt
- Property subtype: Single Family Residence
Materials
- Wood Siding, Wood Products
- Foundation: Poured Concrete
- Roof: Composition
Condition
- Year built: 2006
Utilities & green energy
- Sewer: Septic Tank
- Water: Individual Well
Community & HOA
Community
- Subdivision: Lake Youngs
HOA
- HOA phone: 408-242-0545
Location
- Region: Kent
Financial & listing details
- Price per square foot: $353/sqft
- Tax assessed value: $2,007,000
- Annual tax amount: $19,086
- Date on market: 3/11/2026
- Listing terms: Conventional,FHA
- Inclusions: Dishwasher(s), Double Oven, Dryer(s), Garbage Disposal, Microwave(s), Refrigerator(s), Stove(s)/Range(s), Washer(s)
Estimated market value
$2,184,200
$2.07M - $2.29M
$6,454/mo
Price history
| Date | Event | Price |
|---|---|---|
| 9/15/2026 | Price change | $2,270,000-4.2%$353/sqft |
Source:  NWMLS as distributed by MLS GRID #2490350 Report a problem NWMLS as distributed by MLS GRID #2490350 Report a problem | ||
| 4/29/2026 | Price change | $2,370,000-4%$369/sqft |
Source: NWMLS as distributed by MLS GRID #2490350 Report a problem | ||
| 3/11/2026 | Listed for sale | $2,470,000+30%$384/sqft |
Source: NWMLS as distributed by MLS GRID #2490350 Report a problem | ||
| 3/20/2024 | Listing removed | -- |
Source: Zillow Rentals Report a problem | ||
| 2/19/2024 | Listed for rent | $6,500$1/sqft |
Source: Zillow Rentals Report a problem | ||
| 5/1/2023 | Listing removed | -- |
Source: Zillow Rentals Report a problem | ||
| 4/25/2023 | Listed for rent | $6,500$1/sqft |
Source: Zillow Rentals Report a problem | ||
| 9/2/2021 | Sold | $1,900,000-11.6%$295/sqft |
Source: NWMLS as distributed by MLS GRID #1789881 Report a problem | ||
| 7/29/2021 | Pending sale | $2,150,000$334/sqft |
Source: NWMLS as distributed by MLS GRID #1789881 Report a problem | ||
| 7/16/2021 | Price change | $2,150,000-4.4%$334/sqft |
Source: NWMLS as distributed by MLS GRID #1789881 Report a problem | ||
| 6/11/2021 | Listed for sale | $2,250,000+73.2%$350/sqft |
Source: NWMLS as distributed by MLS GRID #1789881 Report a problem | ||
| 2/5/2009 | Listing removed | $1,299,000$202/sqft |
Source: Postlets #28077442 Report a problem | ||
| 7/29/2008 | Listed for sale | $1,299,000$202/sqft |
Source: Postlets #28077442 Report a problem | ||
Public tax history
| Year | Property taxes | Tax assessment |
|---|---|---|
| 2025 | $21,989 +19.3% | $2,007,000 +13.8% |
| 2024 | $18,426 -3.5% | $1,763,000 +0.9% |
| 2023 | $19,086 -8.1% | $1,748,000 -11% |
| 2022 | $20,765 +15.4% | $1,963,000 +34.1% |
| 2021 | $17,986 +8.8% | $1,464,000 +15.5% |
| 2020 | $16,532 -2.9% | $1,267,000 -3.6% |
| 2019 | $17,033 -1.1% | $1,314,000 -6.9% |
| 2018 | $17,217 -1.9% | $1,412,000 +8.6% |
| 2017 | $17,554 +19.1% | $1,300,000 +11.6% |
| 2016 | $14,740 | $1,165,000 +7.4% |
| 2015 | $14,740 | $1,085,000 +9.9% |
| 2014 | $14,740 | $987,000 +13.4% |
| 2013 | $14,740 | $870,000 -12.3% |
| 2012 | -- | $992,000 -11% |
| 2011 | -- | $1,115,000 -9.8% |
| 2010 | -- | $1,236,000 |
| 2009 | -- | $1,236,000 +28.1% |
| 2007 | -- | $965,000 +405.2% |
| 2006 | -- | $191,000 +4.9% |
| 2005 | -- | $182,000 +36.8% |
| 2001 | $1,912 +5.7% | $133,000 +9.9% |
| 2000 | $1,808 | $121,000 |
Find assessor info on the county website
Monthly payment
Est. payment
Payment breakdown
Explore the cost of this home by adjusting the details. Changes won't be saved.Climate risks
Neighborhood: 98042
Similar homes
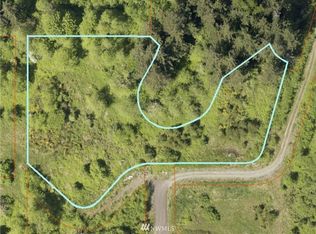
- $2,275,0004 bd4 ba4.6k sqftLake Front Estates, Kent, WA 98042Active
 MLS ID #2569481, Jason Winecka. NWMLS as distributed by MLS GRID
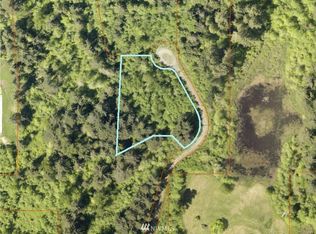
 - $2,575,0004 bd3 ba5.2k sqftUplands, North Bend, WA 98045Active
 MLS ID #2590692, Jay H Kipp. NWMLS as distributed by MLS GRID
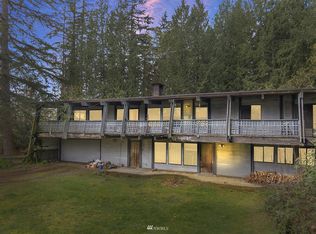
 - $2,349,9505 bd4 ba5.2k sqft17151 SE Petrovitsky Road, Renton, WA 98058Active
 MLS ID #2515585, Jaime Carroll. NWMLS as distributed by MLS GRID
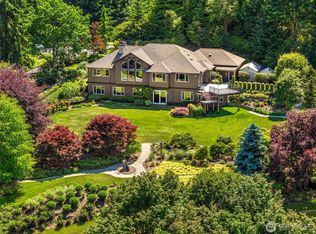
 - $2,180,0007 bd7 ba6.1k sqft3780 S 191st Place, SeaTac, WA 98188Active
 MLS ID #2584972, Melody Jin. NWMLS as distributed by MLS GRID
